 33 photos
$524,900
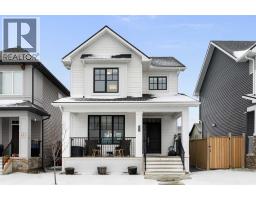
281 Ellen Way
Crossfield
4 bd · 4 ba · 1,417 sq ft
Listed by CIR Realty
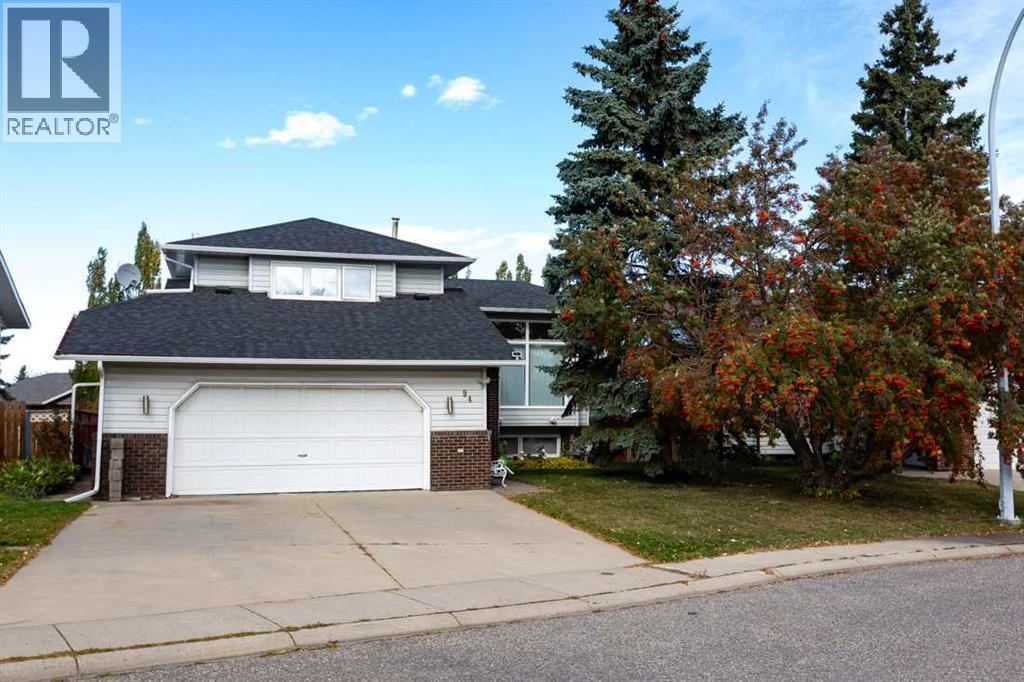
94 Athabasca Crescent
Crossfield, T0M0S0
5 bed · 3 bath · 2,043 sq ft · House
Listed by REMAX ACA Realty
MLS® Number: A2351729 · 37 days on market
Welcome to this wonderful family home in the charming town of Crossfield. This 4 Level Split has the size and the layout that makes it great for any size family. Location is everything and this home is situated only a short walk from both schools, the Hockey Arena, ball diamonds and the community center. Its also quick to get in and out of town for those who commute. Only 15 minutes to Airdrie and 30 minutes to Calgary. The home itself also has a lot to like. Entering on the freshly painted main level there is a massive Living Room with great natural light and Vaulted ceiling. This level also features a dining room and Kitchen. The kitchen is a great size with lots of storage and an island. Going up a floor you will find 3 bedrooms. The primary bedroom has a custom floor to ceiling closet as well as an updated 4pc ensuite. The other 2 bedrooms on this floor are also quite large and share the 4pc main bath. A unique feature on this floor is the sitting area overlooking the living room. It could also be a great place to set up a home office. On the lower level you will find another large living room with a wood burning fire place and built in book cases. There is another large bedroom on this floor and a laundry room with newer washer and dryer. The basement level also has a finished bedroom making it 5 total and the crawl space under the 3 other levels along with the utility room provide great extra storage. The home also has a heated oversized attached double garage and a large driveway that can fit an RV. The back yard has multiple seating areas and its large size makes it a perfect entertaining spot backing onto the alley also provides an extra layer of privacy. The home is also equipped with on demand hot water, a sump pump and so much more for you to discover. It has been very well maintained over the years and still leave room for you to add your personal touch. Book your showing today! (id:67937)
| Property type | Single Family, House |
|---|---|
| Ownership | Freehold |
| Year built | 1986 |
| Bedrooms | 3 above grade, 2 below |
| Half baths | 1 |
| Living area | 2,043 sq ft |
| Price per sq ft | $257 |
| Days on market | 37 |
| Lot size | 6,200 square feet |
| Basement | Finished, Full, Walk out |
| Parking | 4 (Attached Garage) |
| Heating | Forced air |
| Cooling | None |
| Flooring | Laminate, Carpeted, Ceramic Tile |
| Construction | Wood frame |
| Foundation | Poured Concrete |
| Fireplaces | 1 |
| Appliances | Washer, Refrigerator, Dishwasher, Stove, Dryer, Hood Fan, Window Coverings, Garage door opener |
| Features | Back lane, No Smoking Home |
| Fencing | Fence |
| Property tax | $3,671 (2026) |
| Zoning | R-1A |
| Level | Room | Size |
|---|---|---|
| Main level | Breakfast | 10.00 Ft x 13.42 Ft |
| Main level | Kitchen | 11.75 Ft x 13.42 Ft |
| Main level | Dining room | 13.92 Ft x 9.42 Ft |
| Main level | Living room | 11.67 Ft x 11.75 Ft |
| Main level | Other | 4.75 Ft x 6.17 Ft |
| Upper Level | Bedroom | 11.00 Ft x 9.67 Ft |
| Upper Level | 4pc Bathroom | |
| Upper Level | 4pc Bathroom | |
| Upper Level | Primary Bedroom | 16.00 Ft x 12.67 Ft |
| Upper Level | Bedroom | 14.50 Ft x 10.75 Ft |
| Lower level | Bedroom | 9.33 Ft x 10.75 Ft |
| Lower level | 2pc Bathroom | |
| Lower level | Laundry room | 6.08 Ft x 12.67 Ft |
| Lower level | Other | 9.83 Ft x 3.33 Ft |
| Lower level | Family room | 16.17 Ft x 16.50 Ft |
| Basement | Bedroom | 18.00 Ft x 12.92 Ft |
A rough guide only. Put in the rate your lender quotes you. Leaves out property tax and, under 20% down, mortgage insurance.
Listed by REMAX ACA Realty. Listing data from the Calgary Real Estate Board, supplied by CREA’s DDF®. Last updated Oct 14, 2026.
33 photos  39 photos
 35 photos
 New · 4d ago 38 photos
 49 photos
 38 photos

This website is operated by Rich Baldy, REALTOR®, CIR Realty, #100, 707 10 Avenue SW, Calgary, AB T2R 0B3, office 403-294-1500. Rich is a member of The Canadian Real Estate Association.
REALTOR®, REALTORS®, and the REALTOR® logo are certification marks that are owned by REALTOR® Canada Inc. and licensed exclusively to The Canadian Real Estate Association (CREA). These certification marks identify real estate professionals who are members of CREA and who must abide by CREA’s By-Laws, Rules, and the REALTOR® Code. The MLS® trademark and the MLS® logo are owned by CREA and identify the quality of services provided by real estate professionals who are members of CREA.
By using this site you agree to its Terms of Use.