 37 photos
$525,000
94 Athabasca Crescent
Crossfield
5 bd · 3 ba · 2,043 sq ft
Listed by REMAX ACA Realty
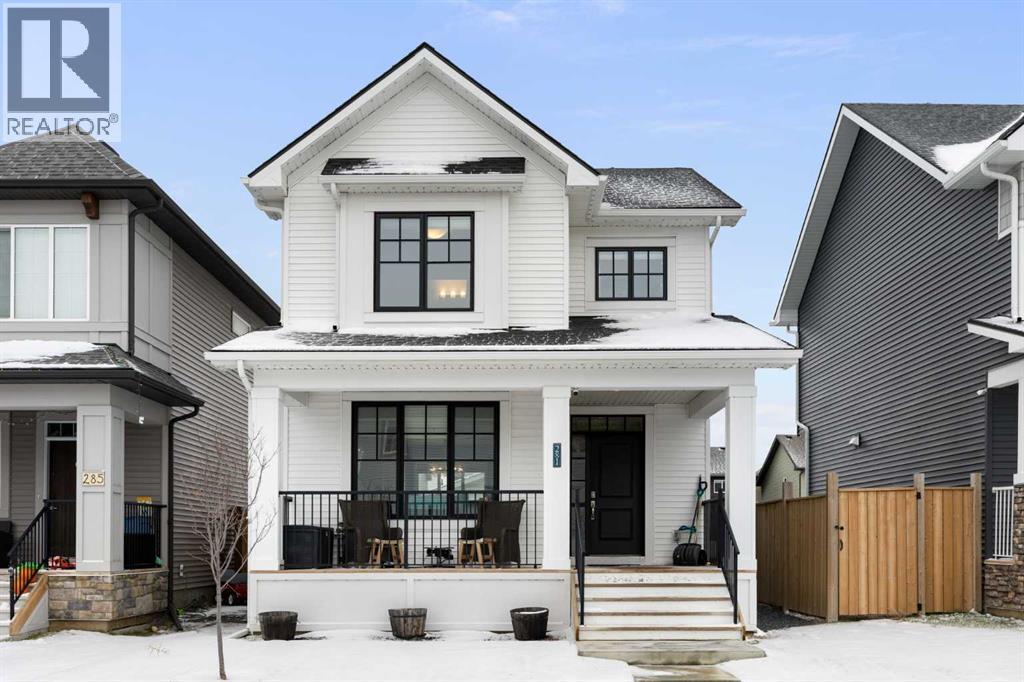
281 Ellen Way
Crossfield, T0M0S0
4 bed · 4 bath · 1,417 sq ft · House
Listed by CIR Realty
MLS® Number: A2355528 · 16 days on market
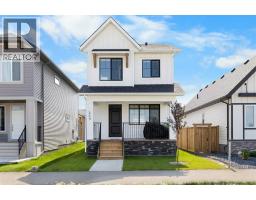
Welcome to Vista Crossing in Crossfield! This stunning two-storey home boasts over 2,000 sq ft of developed living space, perfect for growing families or those who love to entertain. As you enter, you'll be greeted by a spacious and open floor plan filled with natural light. The main-level kitchen serves as the centrepiece, featuring a large quartz island and white shaker cabinets. It is equipped with stainless steel appliances and finished with beautiful vinyl plank flooring that extends into the living room, complete with a cozy natural gas fireplace.The upper level offers three bedrooms, including the primary suite with a walk-in closet and a 3-piece ensuite featuring a quartz vanity. Additionally, there is a full 4-piece bathroom and a dedicated laundry room for your convenience. The builder-developed basement adds a 4th bedroom, a generous recreational space, and plenty of storage. Outside, you'll appreciate the oversized double detached garage (23' x 23'), providing ample room for vehicles and extra gear. Rounding out this property, a west facing, large front porch to enjoy the sunsets, and permanent outdoor LED lighting. This home is a must-see—book your showing today! (id:67937)
| Property type | Single Family, House |
|---|---|
| Ownership | Freehold |
| Year built | 2020 |
| Storeys | 2 |
| Bedrooms | 3 above grade, 1 below |
| Half baths | 1 |
| Living area | 1,417 sq ft |
| Price per sq ft | $370 |
| Days on market | 16 |
| Lot size | 3,492 square feet |
| Basement | Finished, Full |
| Parking | 2 (Detached Garage, Oversize) |
| Heating | Forced air |
| Cooling | None |
| Flooring | Carpeted, Ceramic Tile, Vinyl Plank |
| Construction | Wood frame |
| Foundation | Poured Concrete |
| Fireplaces | 1 |
| Appliances | Washer, Refrigerator, Dishwasher, Dryer, Microwave Range Hood Combo, Window Coverings, Garage door opener |
| Features | Back lane |
| Fencing | Fence |
| Property tax | $3,822 (2026) |
| Zoning | R-1C |
| Level | Room | Size |
|---|---|---|
| Main level | 2pc Bathroom | 2.39 M x 8.00 M |
| Main level | Dining room | 2.80 M x 3.33 M |
| Main level | Kitchen | 4.17 M x 4.52 M |
| Main level | Living room | 3.70 M x 4.61 M |
| Second level | 3pc Bathroom | 1.51 M x 2.54 M |
| Second level | 4pc Bathroom | 1.46 M x 2.54 M |
| Second level | Bedroom | 3.47 M x 3.14 M |
| Second level | Bedroom | 3.45 M x 3.11 M |
| Second level | Primary Bedroom | 3.44 M x 3.92 M |
| Basement | 4pc Bathroom | 1.49 M x 2.44 M |
| Basement | Bedroom | 2.88 M x 3.53 M |
| Basement | Recreational, Games room | 5.13 M x 2.93 M |
| Basement | Furnace | 2.32 M x 2.94 M |
A rough guide only. Put in the rate your lender quotes you. Leaves out property tax and, under 20% down, mortgage insurance.
Listed by CIR Realty. Listing data from the Calgary Real Estate Board, supplied by CREA’s DDF®. Last updated Nov 4, 2026.
37 photos  42 photos
 39 photos
 35 photos
 New · 4d ago 38 photos
 40 photos

This website is operated by Rich Baldy, REALTOR®, CIR Realty, #100, 707 10 Avenue SW, Calgary, AB T2R 0B3, office 403-294-1500. Rich is a member of The Canadian Real Estate Association.
REALTOR®, REALTORS®, and the REALTOR® logo are certification marks that are owned by REALTOR® Canada Inc. and licensed exclusively to The Canadian Real Estate Association (CREA). These certification marks identify real estate professionals who are members of CREA and who must abide by CREA’s By-Laws, Rules, and the REALTOR® Code. The MLS® trademark and the MLS® logo are owned by CREA and identify the quality of services provided by real estate professionals who are members of CREA.
By using this site you agree to its Terms of Use.