 33 photos
$599,900
11546 Tuscany Boulevard NW
Tuscany, Calgary
3 bd · 3 ba · 1,736 sq ft
Listed by RE/MAX Complete Realty
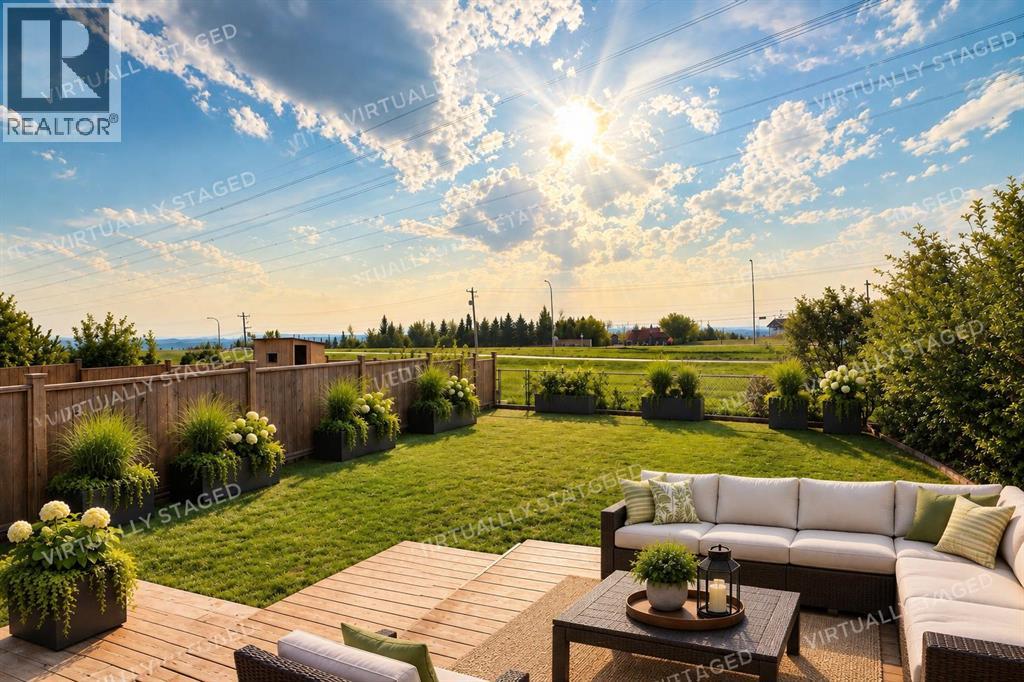
13 Tuscany Ridge Mews NW
Tuscany, Calgary, T3L3B7
3 bed · 4 bath · 1,382 sq ft · House
Listed by Real Estate Professionals Inc.
MLS® Number: A2351631 · 37 days on market
OPEN HOUSE SUNDAY NOV 22nd FROM 1 to 3 PM. PRICED BELOW CITY ASSESSMENT! Experience incredible value, unmatched privacy, and endless potential in this fantastic Tuscany home. Backing directly onto scenic open space with NO REAR NEIGHBORS AND UNOBSTRUCTED MOUNTAIN VIEWS, this property offers the perfect blend of natural beauty and everyday comfort. The bright, open-concept main floor welcomes you with fresh paint, airy 9-foot ceilings, gleaming ceramic tile, and a cozy living room warmed by a wood-burning fireplace. At the heart of the home is a beautiful maple kitchen featuring a raised eating bar that overlooks the dining area, plus a main-floor laundry area equipped with a brand-new washer and dryer combo. Retreat upstairs to find three generous bedrooms, including a spacious primary suite complete with a walk-in closet and a private 4-piece ensuite bathroom, alongside a second full bath. The fully finished basement expands your living space significantly, offering a massive entertainment area and an additional full bathroom. Step outside onto the large rear deck to watch the sunset dip behind the peaks, or enjoy the excellent recent upgrades including a new roof (2023), central AC, and energy-efficient window tinting. Located just steps from top-rated schools, scenic walking and biking paths, Tuscany Market, and the local community club—complete with a gym, skating rink, tennis courts, and a splash park—this property is a rare find. Bring your personal design touches and effortlessly transform this exceptional house into your dream home! (id:67937)
| Property type | Single Family, House |
|---|---|
| Ownership | Freehold |
| Year built | 2005 |
| Storeys | 2 |
| Bedrooms | 3 above grade, 0 below |
| Half baths | 1 |
| Living area | 1,382 sq ft |
| Price per sq ft | $456 |
| Days on market | 37 |
| Lot size | 374.95 square meters |
| Basement | Finished, Full |
| Parking | 4 (Attached Garage) |
| Heating | Forced air, Natural gas, Other |
| Cooling | Central air conditioning |
| Flooring | Carpeted, Other, Ceramic Tile |
| Foundation | Poured Concrete |
| Fireplaces | 2 |
| Appliances | Refrigerator, Range - Electric, Dishwasher, Washer & Dryer |
| Features | No neighbours behind, No Smoking Home |
| Fencing | Fence |
| View | View |
| Property tax | $4,439 (2026) |
| Zoning | R-C!N |
| Level | Room | Size |
|---|---|---|
| Main level | Living room | 13.00 Ft x 15.50 Ft |
| Main level | Kitchen | 8.83 Ft x 11.33 Ft |
| Main level | Dining room | 8.17 Ft x 10.33 Ft |
| Main level | 2pc Bathroom | 4.50 Ft x 5.50 Ft |
| Main level | Laundry room | 5.42 Ft x 5.75 Ft |
| Second level | Primary Bedroom | 10.25 Ft x 12.08 Ft |
| Second level | 4pc Bathroom | 9.58 Ft x 10.75 Ft |
| Second level | Bedroom | 8.58 Ft x 10.42 Ft |
| Second level | Bedroom | 8.75 Ft x 10.33 Ft |
| Second level | 4pc Bathroom | 4.83 Ft x 8.58 Ft |
| Lower level | Family room | 13.75 Ft x 17.25 Ft |
| Lower level | 3pc Bathroom | 5.00 Ft x 9.83 Ft |
| Lower level | Other | 3.00 Ft x 8.92 Ft |
| Lower level | Other | 7.58 Ft x 8.50 Ft |
From the house listings on this site today. What homes actually sold for is a better guide: ask Rich for recent sales.
A rough guide only. Put in the rate your lender quotes you. Leaves out property tax and, under 20% down, mortgage insurance.
Listed by Real Estate Professionals Inc.. Listing data from the Calgary Real Estate Board, supplied by CREA’s DDF®. Last updated Nov 21, 2026.
33 photos  50 photos
 Price drop $18K 50 photos
 50 photos
 50 photos
 Price drop $10K 50 photos

This website is operated by Rich Baldy, REALTOR®, CIR Realty, #100, 707 10 Avenue SW, Calgary, AB T2R 0B3, office 403-294-1500. Rich is a member of The Canadian Real Estate Association.
REALTOR®, REALTORS®, and the REALTOR® logo are certification marks that are owned by REALTOR® Canada Inc. and licensed exclusively to The Canadian Real Estate Association (CREA). These certification marks identify real estate professionals who are members of CREA and who must abide by CREA’s By-Laws, Rules, and the REALTOR® Code. The MLS® trademark and the MLS® logo are owned by CREA and identify the quality of services provided by real estate professionals who are members of CREA.
By using this site you agree to its Terms of Use.