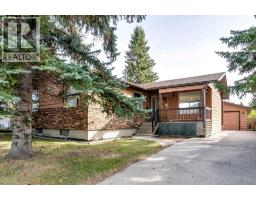
 Price drop $25K 29 photos
$400,000
57 Big Springs Drive SE
Big Springs, Airdrie
3 bd · 2 ba · 1,157 sq ft
Listed by CIR Realty
Price drop $5K
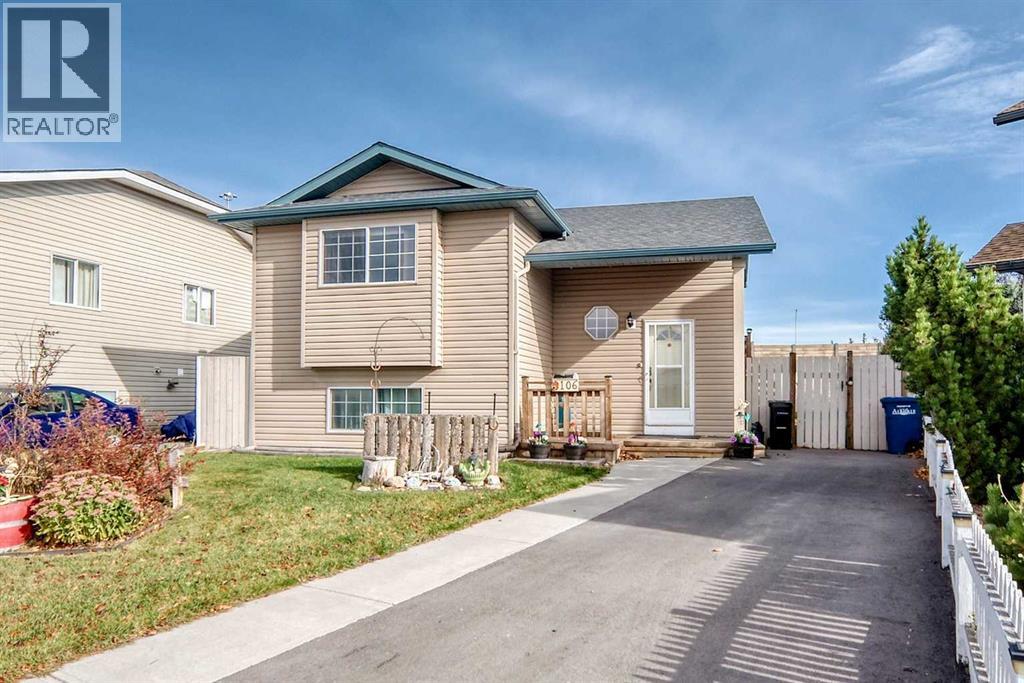
106 Elizabeth Way SE
Edgewater, Airdrie, T4B2H6
4 bed · 2 bath · 951 sq ft · House
Listed by 2% Realty
MLS® Number: A2352089 · 37 days on market
ONE OF THE LOWEST PRICED DETACHED HOMES IN AIRDRIE - FULLY DEVELOPED BI-LEVEL - 4 BEDROOMS - 2 FULL BATHS - OVER 1,700 SF - NEW SCREEN DOOR... Welcome to this beautifully maintained bi-level home, offering a warm and inviting atmosphere with a functional layout suited for everyday living and entertaining. Step inside to discover a bright main level featuring high vaulted ceilings that enhance the sense of space and openness, while natural light fills the living areas. The spacious living room flows comfortably into the kitchen and dining area, creating an ideal setting for family gatherings, hosting guests, or enjoying a quiet evening at home. The kitchen offers ample cabinetry and workspace, while the adjoining dining area provides a comfortable place to gather. The upper level features two comfortable bedrooms and a full 4-piece bathroom. Downstairs, the fully developed lower level offers two additional bedrooms and an updated 3-piece bathroom, along with versatile living space ideal for recreation, hobbies, or a home office. The bi-level design provides a practical separation between the main living areas and lower-level spaces, making it an excellent option for families or buyers seeking additional flexibility. Step outside to enjoy the outdoor space, with plenty of potential for relaxing, gardening, and entertaining during the warmer months. Under-deck storage provides convenient space for seasonal items and outdoor essentials, while the outdoor storage shed offers even more room for tools, gardening equipment, and other belongings. Ideally situated close to everyday amenities, parks, schools, and local conveniences, this property presents an excellent opportunity for buyers seeking an affordable detached home in a convenient Airdrie location. Don't miss your chance to see all this property has to offer. Schedule your private showing today! (id:67937)
| Property type | Single Family, House |
|---|---|
| Ownership | Freehold |
| Year built | 1993 |
| Storeys | 1 |
| Bedrooms | 2 above grade, 2 below |
| Half baths | 0 |
| Living area | 951 sq ft |
| Price per sq ft | $431 |
| Days on market | 37 |
| Lot size | 442.2 square meters |
| Basement | Finished, Full |
| Parking | 3 (Parking Pad, Other, Concrete) |
| Heating | Forced air, Natural gas |
| Cooling | None |
| Flooring | Hardwood, Carpeted, Linoleum |
| Construction | Wood frame |
| Foundation | Poured Concrete |
| Appliances | Refrigerator, Dishwasher, Stove, Hood Fan, Window Coverings, Washer & Dryer |
| Features | No neighbours behind, No Smoking Home |
| Fencing | Fence |
| Property tax | $3,022 (2026) |
| Zoning | R1 |
| Level | Room | Size |
|---|---|---|
| Basement | Furnace | |
| Basement | 3pc Bathroom | |
| Basement | Bedroom | 10.75 Ft x 13.50 Ft |
| Basement | Bedroom | 9.08 Ft x 13.92 Ft |
| Basement | Family room | 11.50 Ft x 18.00 Ft |
| Main level | 4pc Bathroom | |
| Main level | Primary Bedroom | 10.67 Ft x 15.00 Ft |
| Main level | Bedroom | 10.50 Ft x 8.42 Ft |
| Main level | Kitchen | 9.00 Ft x 8.83 Ft |
| Main level | Dining room | 12.08 Ft x 8.33 Ft |
| Main level | Living room | 12.00 Ft x 18.17 Ft |
A rough guide only. Put in the rate your lender quotes you. Leaves out property tax and, under 20% down, mortgage insurance.
Listed by 2% Realty. Listing data from the Calgary Real Estate Board, supplied by CREA’s DDF®. Last updated Nov 16, 2026.
Price drop $25K 29 photos  New · 21h ago 33 photos
 32 photos
 Price drop $9.1K 44 photos

This website is operated by Rich Baldy, REALTOR®, CIR Realty, #100, 707 10 Avenue SW, Calgary, AB T2R 0B3, office 403-294-1500. Rich is a member of The Canadian Real Estate Association.
REALTOR®, REALTORS®, and the REALTOR® logo are certification marks that are owned by REALTOR® Canada Inc. and licensed exclusively to The Canadian Real Estate Association (CREA). These certification marks identify real estate professionals who are members of CREA and who must abide by CREA’s By-Laws, Rules, and the REALTOR® Code. The MLS® trademark and the MLS® logo are owned by CREA and identify the quality of services provided by real estate professionals who are members of CREA.
By using this site you agree to its Terms of Use.