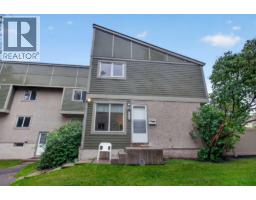
 Price drop $5K 42 photos
$270,000
442, 406 Blackthorn Road NE
Thorncliffe, Calgary
2 bd · 1 ba · 923 sq ft
Listed by CIR Realty
Price drop $13K
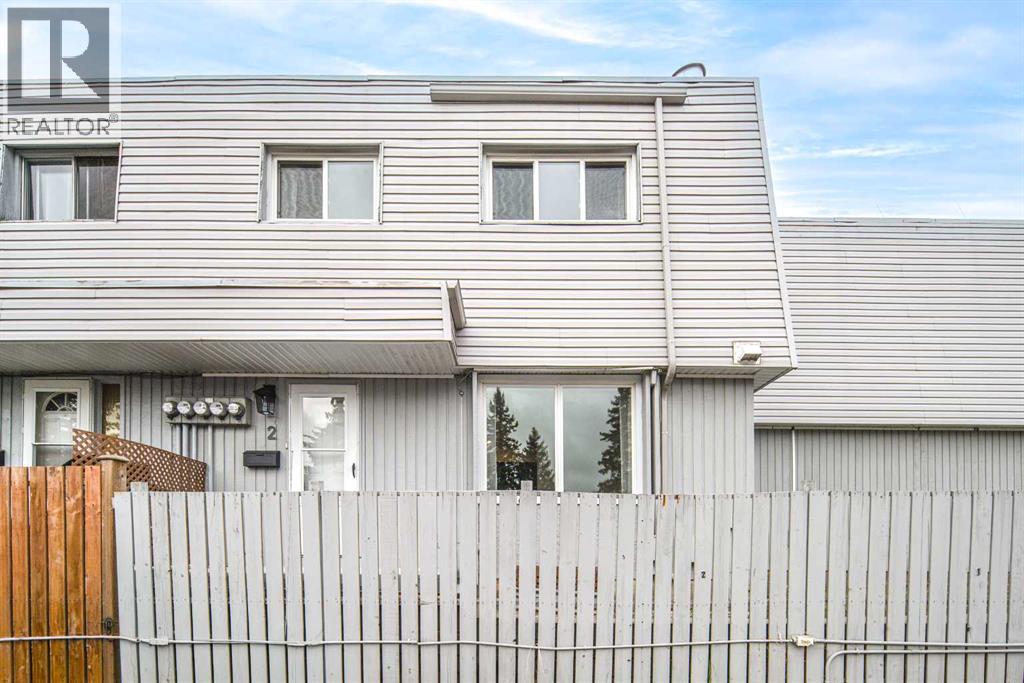
2, 6420 4A Street NE
Thorncliffe, Calgary, T2K5M9
2 bed · 1 bath · 880 sq ft · Row / Townhouse
Listed by Grand Realty
MLS® Number: A2352077 · 37 days on market
Price REDUCED! Welcome to this inviting 2-storey, self-managed End Unit townhouse with NO CONDO FEES! Offering excellent value and an impressive list of recent upgrades, this home is an ideal opportunity for first-time buyers, young families, or investors. Recent upgrades include fresh paint throughout the walls and doors, new flooring throughout the main floor, brand-new light fixtures throughout the home, a new dishwasher and stove, updated bathroom mirrors and lights, new curtains and shower curtains, and replaced toilets. The main level features a bright and functional layout, with an open kitchen offering ample cabinetry and modern appliances, seamlessly connected to the living and dining areas—perfect for everyday living and entertaining. Upstairs, you’ll find a generously sized primary bedroom with a walk-in closet, an additional well-appointed bedroom, and a 4-piece bathroom. The full basement provides plenty of space for storage and includes a convenient laundry area. Outside, enjoy a large, fully fenced side yard—an ideal space for relaxing, gardening, or spending time outdoors. Conveniently located with easy access to Deerfoot Trail and 64 Avenue, this home offers excellent connectivity to nearby amenities and major routes. Book your private showing today! (id:67937)
| Property type | Single Family, Row / Townhouse |
|---|---|
| Ownership | Condo/Strata |
| Year built | 1975 |
| Storeys | 2 |
| Bedrooms | 2 above grade, 0 below |
| Half baths | 0 |
| Living area | 880 sq ft |
| Price per sq ft | $313 |
| Days on market | 37 |
| Basement | Unfinished, Full |
| Parking | 1 |
| Heating | Forced air |
| Cooling | None |
| Flooring | Laminate, Vinyl |
| Construction | Wood frame |
| Foundation | Poured Concrete |
| Appliances | Washer, Refrigerator, Dishwasher, Stove, Dryer, Hood Fan |
| Features | Other |
| Fencing | Fence |
| Condo / HOA fee | $0.00 monthly |
| Property tax | $1,941 (2026) |
| Zoning | M-C1 |
| Level | Room | Size |
|---|---|---|
| Main level | Kitchen | 8.75 Ft x 14.58 Ft |
| Main level | Living room | 10.00 Ft x 14.58 Ft |
| Main level | Other | 4.08 Ft x 6.17 Ft |
| Upper Level | Bedroom | 10.00 Ft x 10.67 Ft |
| Upper Level | 4pc Bathroom | 5.00 Ft x 7.92 Ft |
| Upper Level | Other | 5.00 Ft x 6.33 Ft |
| Upper Level | Primary Bedroom | 11.00 Ft x 13.83 Ft |
From the row / townhouse listings on this site today. What homes actually sold for is a better guide: ask Rich for recent sales.
A rough guide only. Put in the rate your lender quotes you. Leaves out property tax, the condo fee and, under 20% down, mortgage insurance.
Listed by Grand Realty. Listing data from the Calgary Real Estate Board, supplied by CREA’s DDF®. Last updated Nov 12, 2026.
Price drop $5K 42 photos  32 photos
 Price drop $12.9K 24 photos
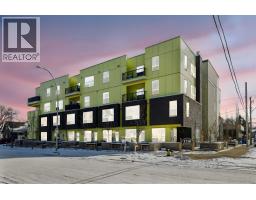 27 photos
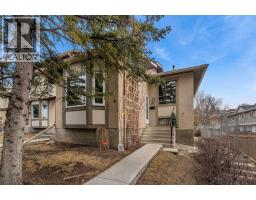 23 photos
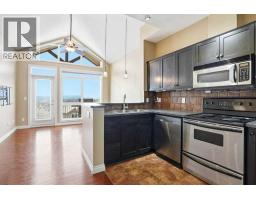 Price drop $10KNew · 5d ago 28 photos

This website is operated by Rich Baldy, REALTOR®, CIR Realty, #100, 707 10 Avenue SW, Calgary, AB T2R 0B3, office 403-294-1500. Rich is a member of The Canadian Real Estate Association.
REALTOR®, REALTORS®, and the REALTOR® logo are certification marks that are owned by REALTOR® Canada Inc. and licensed exclusively to The Canadian Real Estate Association (CREA). These certification marks identify real estate professionals who are members of CREA and who must abide by CREA’s By-Laws, Rules, and the REALTOR® Code. The MLS® trademark and the MLS® logo are owned by CREA and identify the quality of services provided by real estate professionals who are members of CREA.
By using this site you agree to its Terms of Use.