 Price drop $13K 19 photos
$275,000
2, 6420 4A Street NE
Thorncliffe, Calgary
2 bd · 1 ba · 880 sq ft
Listed by Grand Realty
Price drop $5K
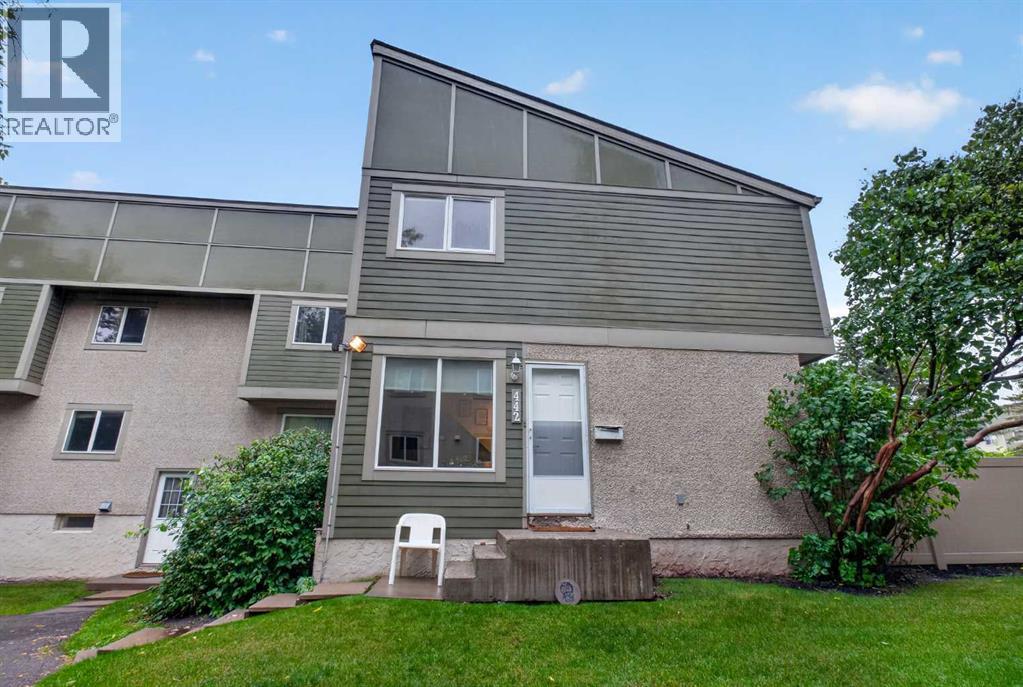
442, 406 Blackthorn Road NE
Thorncliffe, Calgary, T2K1K5
2 bed · 1 bath · 923 sq ft · Row / Townhouse
Listed by CIR Realty
MLS® Number: A2355734 · 22 days on market
A well-kept corner unit townhome in Thorncliffe featuring a bright main floor with a comfortable living, dining area and an updated kitchen with newer cabinets. Upstairs offers 2 bedrooms and 1 full bathroom. The developed lower level includes a spacious rec room for extra living space. Outside, enjoy a private fenced yard and one assigned parking stall. Located in the heart of Thorncliffe, this home is steps from multiple parks, playgrounds, and walking paths, and just minutes from schools, grocery stores, restaurants, and community amenities. Quick access to Centre Street, Deerfoot Trail, McKnight Blvd, and public transit makes commuting easy, whether heading downtown or across the city. A clean, affordable home in a convenient, well-connected location. (id:67937)
| Property type | Single Family, Row / Townhouse |
|---|---|
| Ownership | Condo/Strata |
| Year built | 1971 |
| Storeys | 2 |
| Bedrooms | 2 above grade, 0 below |
| Half baths | 0 |
| Living area | 923 sq ft |
| Price per sq ft | $293 |
| Days on market | 22 |
| Basement | Partially finished, Full |
| Parking | 1 |
| Heating | Forced air |
| Cooling | None |
| Flooring | Laminate, Ceramic Tile |
| Construction | Wood frame |
| Foundation | Poured Concrete |
| Appliances | Washer, Refrigerator, Stove, Dryer, Microwave |
| Features | PVC window, No Animal Home, No Smoking Home, Parking |
| Fencing | Fence |
| Condo / HOA fee | $362.95 monthly |
| Property tax | $2,004 (2026) |
| Zoning | M-C1 |
| Level | Room | Size |
|---|---|---|
| Main level | 4pc Bathroom | 9.33 Ft x 5.00 Ft |
| Second level | Bedroom | 8.33 Ft x 12.75 Ft |
| Second level | Primary Bedroom | 12.42 Ft x 13.83 Ft |
From the row / townhouse listings on this site today. What homes actually sold for is a better guide: ask Rich for recent sales.
A rough guide only. Put in the rate your lender quotes you. Leaves out property tax, the condo fee and, under 20% down, mortgage insurance.
Listed by CIR Realty. Listing data from the Calgary Real Estate Board, supplied by CREA’s DDF®. Last updated Nov 11, 2026.
Price drop $13K 19 photos  18 photos
 New · 1d ago 31 photos
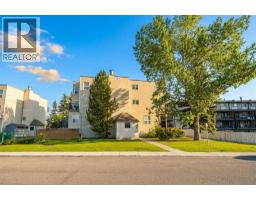 26 photos
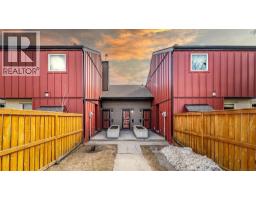 Price drop $10K 18 photos
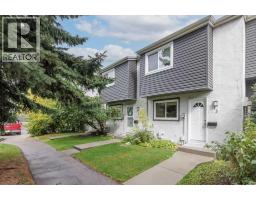 20 photos

This website is operated by Rich Baldy, REALTOR®, CIR Realty, #100, 707 10 Avenue SW, Calgary, AB T2R 0B3, office 403-294-1500. Rich is a member of The Canadian Real Estate Association.
REALTOR®, REALTORS®, and the REALTOR® logo are certification marks that are owned by REALTOR® Canada Inc. and licensed exclusively to The Canadian Real Estate Association (CREA). These certification marks identify real estate professionals who are members of CREA and who must abide by CREA’s By-Laws, Rules, and the REALTOR® Code. The MLS® trademark and the MLS® logo are owned by CREA and identify the quality of services provided by real estate professionals who are members of CREA.
By using this site you agree to its Terms of Use.