 48 photos
$698,810
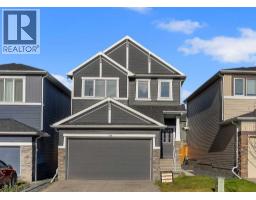
214 Sora Way SE
Hotchkiss, Calgary
4 bd · 3 ba · 2,330 sq ft
Listed by eXp Realty
43 Hotchkiss Row SE
Hotchkiss, Calgary, T3S0J5
4 bed · 4 bath · 2,277 sq ft · House
Listed by LPT Realty
MLS® Number: A2352079 · 37 days on market
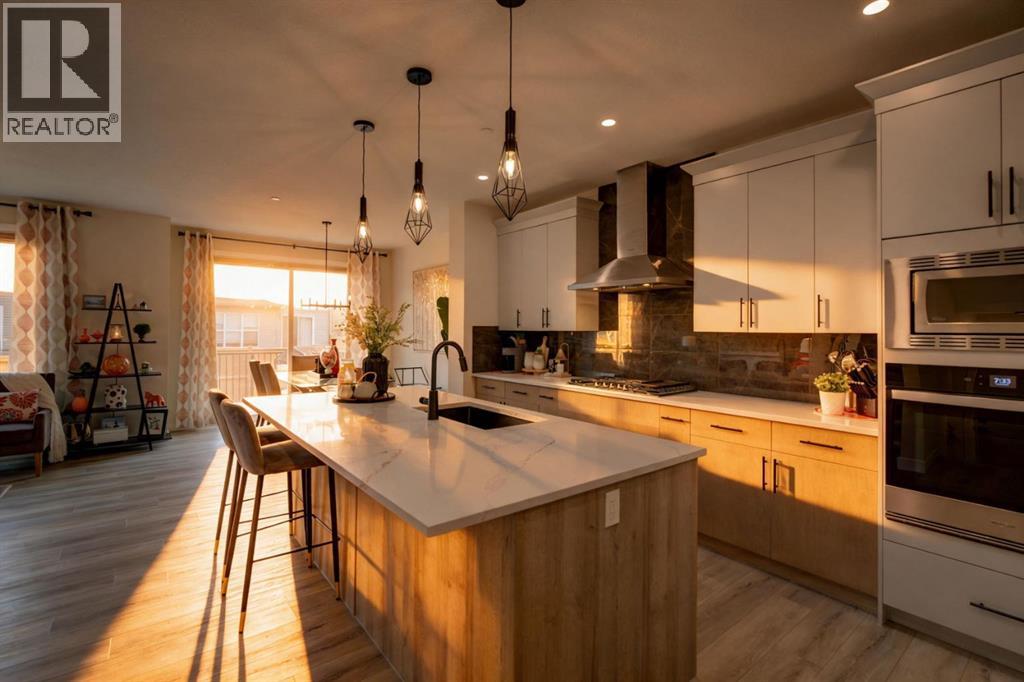
Finished basement & $90K in upgrades — welcome to 43 Hotchkiss Row SE, where space, style, and family living come together. Situated on a rare pie-shaped lot in Calgary's growing Hotchkiss community, this beautifully upgraded home offers 2,276 sq. ft. above grade and over 3,000 sq. ft. of fully developed living space, giving your family room to grow without compromising on style. The bright, open-concept main floor is designed for everyday living and effortless entertaining, featuring a chef-inspired kitchen with extended cabinetry, an executive kitchen package, exceptional storage, and generous counter space. A custom feature wall in the great room adds a designer touch, while large windows fill the home with natural light. Upstairs, four spacious bedrooms provide room for the whole family, including a private primary retreat with a beautifully upgraded ensuite featuring a ceiling-height tiled shower, glass shelving, a sleek glass barn-door slider, and a soaker tub framed by a picture window. Bedroom three connects to a Jack-and-Jill bathroom, making the layout ideal for families with children or overnight guests. The fully finished basement extends your living space with 9-foot ceilings, an additional bedroom, a full bathroom, and a bright recreation area perfect for movie nights, a playroom, a home gym, or visiting family. Outside, enjoy your brand-new rear deck and the added space and privacy of a pie-shaped backyard — ideal for summer barbecues, entertaining, and making the most of Calgary's warmer months. With thoughtful upgrades throughout, a functional family-friendly layout, and more than 3,000 sq. ft. of developed space, this is your opportunity to move into a nearly-new home with the extras already done. (id:67937)
| Property type | Single Family, House |
|---|---|
| Ownership | Freehold |
| Year built | 2023 |
| Storeys | 2 |
| Bedrooms | 3 above grade, 1 below |
| Half baths | 1 |
| Living area | 2,277 sq ft |
| Price per sq ft | $305 |
| Days on market | 37 |
| Lot size | 422 square meters |
| Basement | Finished, Full, Separate entrance |
| Parking | 4 (Attached Garage) |
| Heating | Forced air, Natural gas |
| Cooling | Central air conditioning |
| Flooring | Tile, Hardwood, Carpeted |
| Construction | Wood frame |
| Foundation | Poured Concrete |
| Appliances | Washer, Refrigerator, Cooktop - Gas, Dishwasher, Stove, Dryer, Microwave, Hood Fan, Window Coverings, Garage door opener |
| Features | See remarks |
| Fencing | Not fenced |
| Property tax | $5,120 (2026) |
| Zoning | R-G |
| Level | Room | Size |
|---|---|---|
| Main level | 2pc Bathroom | 5.17 Ft x 4.83 Ft |
| Main level | Dining room | 10.50 Ft x 10.50 Ft |
| Main level | Kitchen | 15.25 Ft x 13.67 Ft |
| Main level | Living room | 15.00 Ft x 12.42 Ft |
| Main level | Other | 9.08 Ft x 6.83 Ft |
| Main level | Office | 9.83 Ft x 9.17 Ft |
| Upper Level | 4pc Bathroom | 9.58 Ft x 5.67 Ft |
| Upper Level | 5pc Bathroom | 11.75 Ft x 9.92 Ft |
| Upper Level | Bedroom | 11.50 Ft x 10.33 Ft |
| Upper Level | Bedroom | 13.42 Ft x 12.17 Ft |
| Upper Level | Family room | 15.50 Ft x 15.83 Ft |
| Upper Level | Laundry room | 5.92 Ft x 6.75 Ft |
| Upper Level | Primary Bedroom | 15.08 Ft x 12.58 Ft |
| Upper Level | Other | 6.67 Ft x 10.08 Ft |
| Basement | 3pc Bathroom | 4.83 Ft x 8.33 Ft |
| Basement | Bedroom | 11.25 Ft x 12.58 Ft |
| Basement | Recreational, Games room | 25.67 Ft x 21.50 Ft |
| Basement | Furnace | 11.50 Ft x 8.25 Ft |
From the house listings on this site today. What homes actually sold for is a better guide: ask Rich for recent sales.
A rough guide only. Put in the rate your lender quotes you. Leaves out property tax and, under 20% down, mortgage insurance.
Listed by LPT Realty. Listing data from the Calgary Real Estate Board, supplied by CREA’s DDF®. Last updated Nov 21, 2026.
48 photos  35 photos
 31 photos
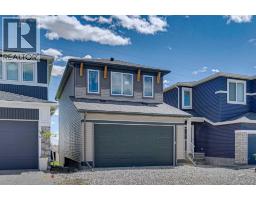
 46 photos
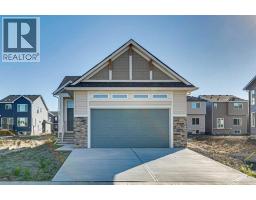
 42 photos
 38 photos

This website is operated by Rich Baldy, REALTOR®, CIR Realty, #100, 707 10 Avenue SW, Calgary, AB T2R 0B3, office 403-294-1500. Rich is a member of The Canadian Real Estate Association.
REALTOR®, REALTORS®, and the REALTOR® logo are certification marks that are owned by REALTOR® Canada Inc. and licensed exclusively to The Canadian Real Estate Association (CREA). These certification marks identify real estate professionals who are members of CREA and who must abide by CREA’s By-Laws, Rules, and the REALTOR® Code. The MLS® trademark and the MLS® logo are owned by CREA and identify the quality of services provided by real estate professionals who are members of CREA.
By using this site you agree to its Terms of Use.