 48 photos
$698,810
214 Sora Way SE
Hotchkiss, Calgary
4 bd · 3 ba · 2,330 sq ft
Listed by eXp Realty
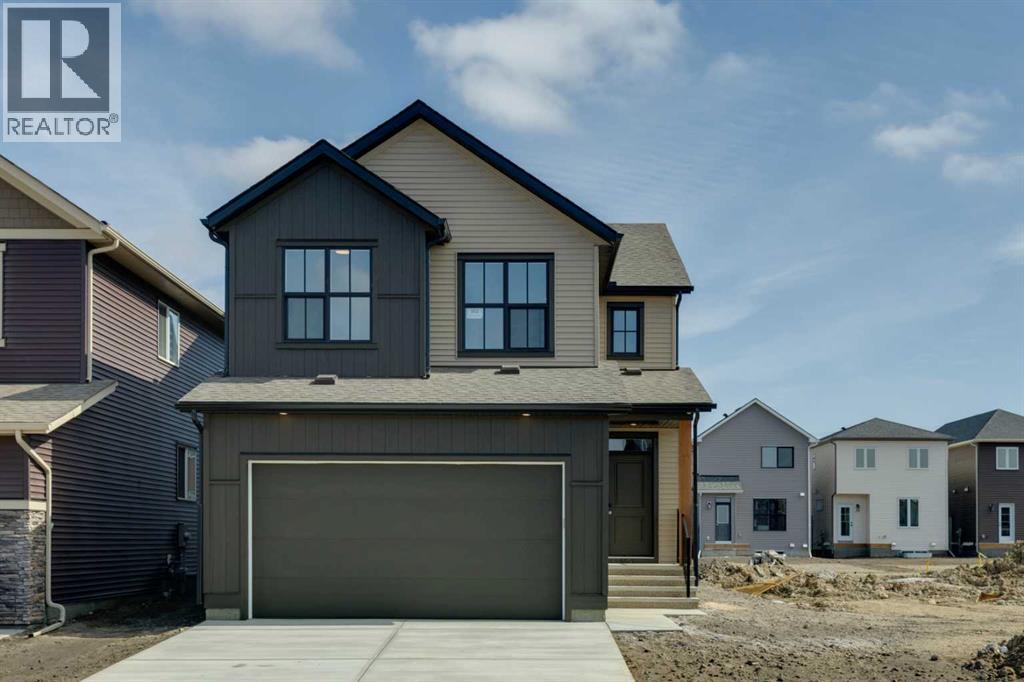
302 Hotchkiss Common SE
Hotchkiss, Calgary, T3S0N5
3 bed · 3 bath · 2,146 sq ft · House
Listed by Real Broker
MLS® Number: A2353473 · 32 days on market
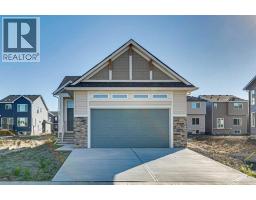
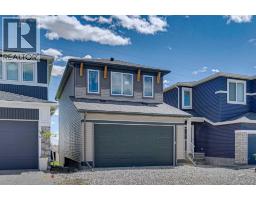
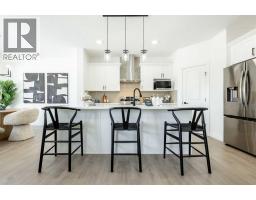
Limited time Promo - Hopewell is offer a $5,000.00 package designed to make your new home even better (a choice between a landscape package, Move-in package or Decor Package). Welcome to the Della at 302 Hotchkiss Common SE. The Della sits on 36 foot wide traditional lot. The Della is where thoughtful design meets modern living in one of Calgary’s most exciting new communities. This beautifully crafted home offers the perfect balance of style, comfort, and functionality—ideal for growing families and those who love to entertain.Step inside to a welcoming foyer accented by a sleek painted spindle railing, setting the tone for the home’s contemporary design. The main floor features a versatile flex room with elegant French doors, providing the perfect private space for a home office or quiet retreat. The open-concept layout seamlessly connects the lifestyle and dining areas, creating a bright and spacious environment for everyday living and hosting guests.At the heart of the home, the kitchen impresses with quartz countertops, stainless steel appliances, a built-in microwave, and a striking chimney hood fan—designed to combine both beauty and practicality. The lifestyle room is anchored by a stunning cascade fireplace, adding warmth and a sophisticated focal point to the space.Upstairs, retreat to the beautifully appointed primary bedroom, offering comfort and privacy for restful nights.The lower level offers exceptional future potential with a 9-foot foundation height, wet bar rough-in, and a separate side entrance—ideal for future development. Enjoy the added benefit of a natural wetland feature right at your doorstep, bringing serene views and a connection to nature just steps from home.Community Highlights includes, prime access to Deerfoot Trail, Stoney Trail, and Macleod Trail, Minutes from shopping, dining, and everyday amenities, Over 51 acres of parks, pathways, and wetlands for year-round recreationFirst-time buyers may be eligible for a GST rebate—sp eak to your Realtor or sales representative to learn more. (id:67937)
| Property type | Single Family, House |
|---|---|
| Ownership | Freehold |
| Year built | 2025 |
| Storeys | 2 |
| Bedrooms | 3 above grade, 0 below |
| Half baths | 1 |
| Living area | 2,146 sq ft |
| Price per sq ft | $326 |
| Days on market | 32 |
| Lot size | 300.31 square meters |
| Basement | Unfinished, Full |
| Parking | 4 (Attached Garage) |
| Heating | Forced air |
| Cooling | None |
| Flooring | Carpeted, Vinyl Plank |
| Foundation | Poured Concrete |
| Appliances | Refrigerator, Dishwasher, Stove, Microwave, Hood Fan |
| Features | Gas BBQ Hookup |
| Fencing | Not fenced |
| Property tax | $0 (2025) |
| Zoning | R-G |
| Level | Room | Size |
|---|---|---|
| Main level | 2pc Bathroom | 5.00 Ft x 4.92 Ft |
| Main level | Other | 11.08 Ft x 8.33 Ft |
| Main level | Dining room | 9.92 Ft x 12.67 Ft |
| Main level | Kitchen | 8.42 Ft x 16.33 Ft |
| Main level | Living room | 13.00 Ft x 12.50 Ft |
| Main level | Other | 7.67 Ft x 8.50 Ft |
| Second level | 4pc Bathroom | 8.67 Ft x 4.92 Ft |
| Second level | 5pc Bathroom | 11.25 Ft x 12.42 Ft |
| Second level | Bedroom | 13.67 Ft x 9.25 Ft |
| Second level | Bedroom | 12.83 Ft x 9.33 Ft |
| Second level | Laundry room | 8.00 Ft x 6.33 Ft |
| Second level | Primary Bedroom | 12.42 Ft x 14.25 Ft |
From the house listings on this site today. What homes actually sold for is a better guide: ask Rich for recent sales.
A rough guide only. Put in the rate your lender quotes you. Leaves out property tax and, under 20% down, mortgage insurance.
Listed by Real Broker. Listing data from the Calgary Real Estate Board, supplied by CREA’s DDF®. Last updated Nov 20, 2026.
48 photos 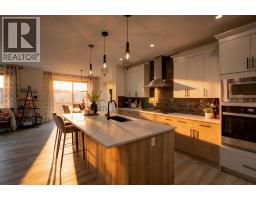 46 photos
 31 photos
 38 photos
 42 photos
 33 photos

This website is operated by Rich Baldy, REALTOR®, CIR Realty, #100, 707 10 Avenue SW, Calgary, AB T2R 0B3, office 403-294-1500. Rich is a member of The Canadian Real Estate Association.
REALTOR®, REALTORS®, and the REALTOR® logo are certification marks that are owned by REALTOR® Canada Inc. and licensed exclusively to The Canadian Real Estate Association (CREA). These certification marks identify real estate professionals who are members of CREA and who must abide by CREA’s By-Laws, Rules, and the REALTOR® Code. The MLS® trademark and the MLS® logo are owned by CREA and identify the quality of services provided by real estate professionals who are members of CREA.
By using this site you agree to its Terms of Use.