 50 photos
$495,000
2232 42 Street SE
Forest Lawn, Calgary
3 bd · 2 ba · 951 sq ft
Listed by RE/MAX House of Real Estate
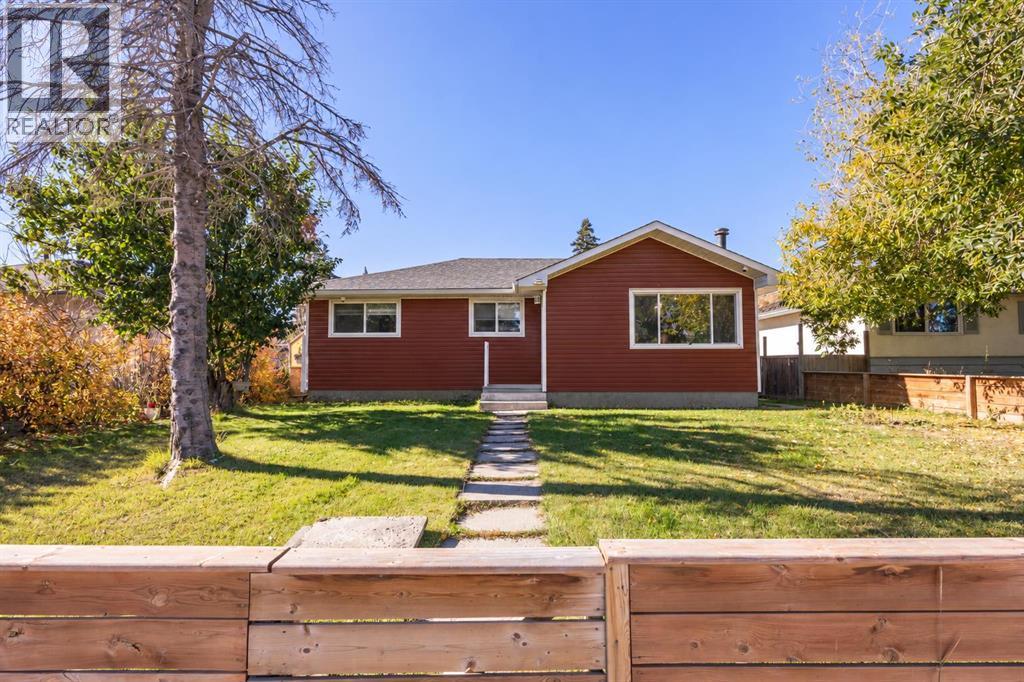
2035 47 Street SE
Forest Lawn, Calgary, T2B1L4
3 bed · 2 bath · 987 sq ft · House
Listed by REMAX Innovations
MLS® Number: A2352390 · 37 days on market
A bright, inviting home with thoughtful updates, a beautiful yard and room to grow. Welcome to 2035 47 Street SE in the established community of Forest Lawn. With approximately 980 sq. ft. on the main floor, this home offers a comfortable layout with three bedrooms, a full 4-piece bathroom and generous living spaces that make the most of every square foot.Large windows bring natural light into the living room, creating a welcoming space to relax or gather with family. The spacious kitchen offers room for everyday cooking and dining, while the neutral finishes throughout provide an easy backdrop for your own style.Downstairs, the developed basement adds valuable space and flexibility. A recreation room offers space for movie nights, hobbies or a second family gathering area, while two additional rooms offer potential for future bedrooms, subject to applicable requirements. A kitchen and 3-piece bathroom are already in place, along with a laundry area, giving buyers a starting point to explore a future mortgage helper, subject to City approvals and any required upgrades.Outside, the attractive yard provides space to garden, enjoy summer barbecues or simply unwind. Updates to the windows, siding, roof, soffit, fascia and gutters add to the home’s appeal, with the distinctive red and white exterior giving it a welcoming presence.Set in a convenient southeast location, this property brings together comfortable main floor living, useful outdoor space and a flexible lower level. Whether you are purchasing your first home, making room for extended family or exploring future income potential, this is a home with options for the years ahead. (id:67937)
| Property type | Single Family, House |
|---|---|
| Ownership | Freehold |
| Year built | 1959 |
| Storeys | 1 |
| Bedrooms | 3 above grade, 0 below |
| Half baths | 0 |
| Living area | 987 sq ft |
| Price per sq ft | $552 |
| Days on market | 37 |
| Lot size | 5,909 square feet |
| Basement | Finished, Full, Separate entrance, Suite |
| Parking | 2 (Detached Garage) |
| Heating | Forced air |
| Cooling | None |
| Flooring | Tile, Laminate |
| Construction | Wood frame |
| Foundation | Poured Concrete |
| Appliances | Refrigerator, Dishwasher, Stove, Microwave Range Hood Combo, Hood Fan, Window Coverings, Garage door opener, Washer & Dryer |
| Features | Back lane, No Animal Home, No Smoking Home |
| Fencing | Fence |
| Property tax | $3,547 (2026) |
| Zoning | R-CG |
| Level | Room | Size |
|---|---|---|
| Main level | 4pc Bathroom | 4.92 Ft x 7.92 Ft |
| Main level | Bedroom | 8.00 Ft x 11.67 Ft |
| Main level | Bedroom | 8.25 Ft x 11.42 Ft |
| Main level | Dining room | 5.08 Ft x 11.58 Ft |
| Main level | Kitchen | 15.83 Ft x 11.42 Ft |
| Main level | Living room | 9.92 Ft x 15.33 Ft |
| Basement | 3pc Bathroom | 7.42 Ft x 3.75 Ft |
| Basement | Den | 7.58 Ft x 10.67 Ft |
| Basement | Den | 11.50 Ft x 11.92 Ft |
| Basement | Kitchen | 8.58 Ft x 11.08 Ft |
| Basement | Laundry room | 10.17 Ft x 11.00 Ft |
| Basement | Recreational, Games room | 14.83 Ft x 14.83 Ft |
| Main level | Primary Bedroom | 11.75 Ft x 11.67 Ft |
From the house listings on this site today. What homes actually sold for is a better guide: ask Rich for recent sales.
A rough guide only. Put in the rate your lender quotes you. Leaves out property tax and, under 20% down, mortgage insurance.
Listed by REMAX Innovations. Listing data from the Calgary Real Estate Board, supplied by CREA’s DDF®. Last updated Oct 26, 2026.
50 photos  New · 1d ago 48 photos
 3 photos
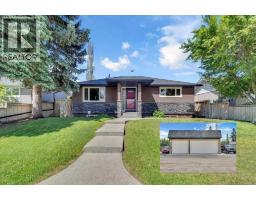 49 photos
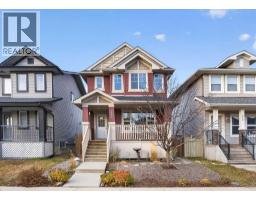 29 photos
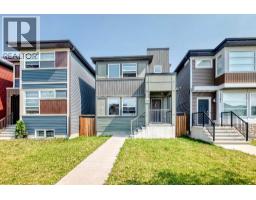 New · 2d ago 49 photos

This website is operated by Rich Baldy, REALTOR®, CIR Realty, #100, 707 10 Avenue SW, Calgary, AB T2R 0B3, office 403-294-1500. Rich is a member of The Canadian Real Estate Association.
REALTOR®, REALTORS®, and the REALTOR® logo are certification marks that are owned by REALTOR® Canada Inc. and licensed exclusively to The Canadian Real Estate Association (CREA). These certification marks identify real estate professionals who are members of CREA and who must abide by CREA’s By-Laws, Rules, and the REALTOR® Code. The MLS® trademark and the MLS® logo are owned by CREA and identify the quality of services provided by real estate professionals who are members of CREA.
By using this site you agree to its Terms of Use.