 44 photos
$520,000
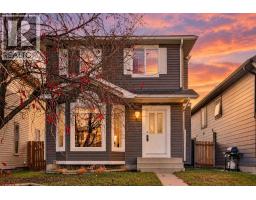
267 Covington Road NE
Coventry Hills, Calgary
3 bd · 3 ba · 1,260 sq ft
Listed by RE/MAX Key
Price drop $25K
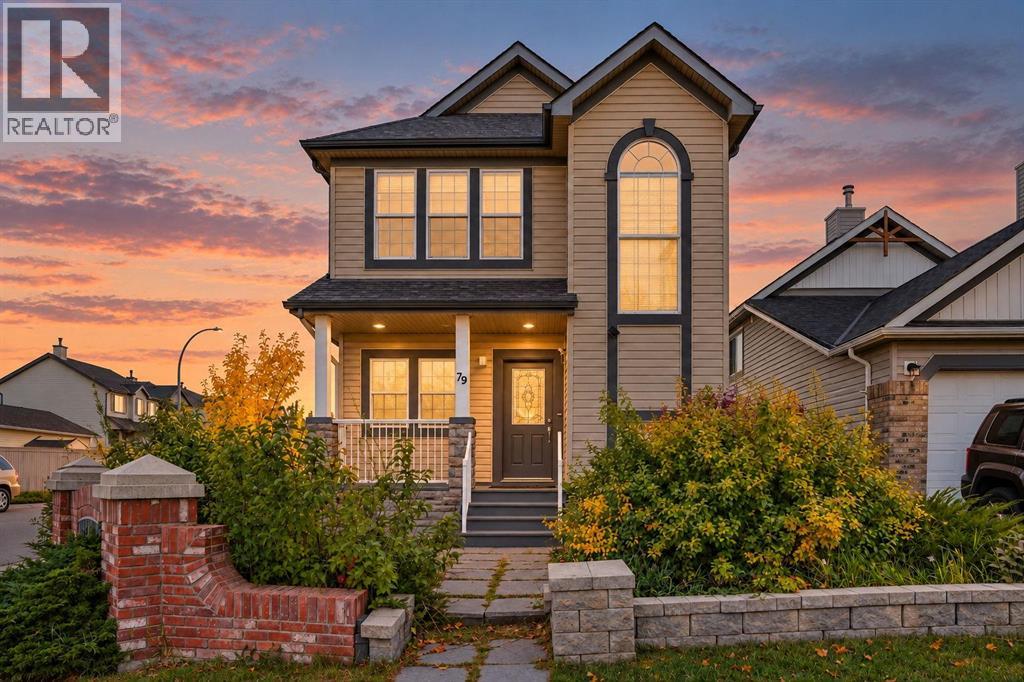
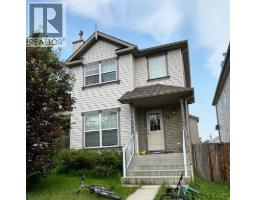
79 Covepark Drive NE
Coventry Hills, Calgary, T3K5Z5
4 bed · 4 bath · 1,594 sq ft · House
Listed by Royal LePage Mission Real Estate
MLS® Number: A2352555 · 37 days on market
DEAL IN COVENTRY HILLS | TOTAL LIVING SPACE 2,300 SQ FT, 4 BEDROOMS, 3.5 WASHROOMS| FINISHED BASEMENT| DOUBLE DETACHED GARAGE| Spacious Family Home on a Large Corner Lot, just a 3-minute walk to Coventry Hills School, this fantastic family home offers plenty of space, comfort, and functionality! The main floor features 9’ ceilings, built-in speakers, recently replaced luxury vinyl plank flooring, and an abundance of natural light from numerous windows. The inviting living room showcases built-in features and a cozy gas fireplace, while the well-appointed kitchen boasts maple cabinetry, recently replaced stainless steel appliances, a tiled backsplash, corner pantry, and centre island with an eating ledge. The breakfast nook overlooks the backyard and provides convenient access to the large deck, perfect for summer BBQs and outdoor entertaining. A versatile den featuring beautiful stained-glass windows completes the main level. Upstairs, you’ll find a spacious primary bedroom with a walk-in closet and a 4-piece ensuite featuring a relaxing jetted tub ( AS IS) and separate shower, along with two additional generously sized bedrooms and a 4-piece Jack-and-Jill bathroom. The fully developed basement offers even more living space, including an additional bedroom, a bathroom, and a huge recreation room with plenty of possibilities for family activities, entertaining, or a home gym. Completing this wonderful property is an oversized 25’ x 23’ detached garage, offering excellent space for parking and storage. With its spacious layout, desirable corner lot, convenient school access, and versatile living spaces, this home is an opportunity you won’t want to miss! (id:67937)
| Property type | Single Family, House |
|---|---|
| Ownership | Freehold |
| Year built | 2004 |
| Storeys | 2 |
| Bedrooms | 3 above grade, 1 below |
| Half baths | 1 |
| Living area | 1,594 sq ft |
| Price per sq ft | $329 |
| Days on market | 37 |
| Lot size | 393 square meters |
| Basement | Finished, Full |
| Parking | 3 (Detached Garage) |
| Heating | Forced air, Natural gas |
| Cooling | None |
| Flooring | Laminate, Carpeted, Ceramic Tile |
| Construction | Wood frame |
| Foundation | Poured Concrete |
| Fireplaces | 1 |
| Appliances | Refrigerator, Range - Electric, Dishwasher, Hood Fan, Garage door opener, Washer & Dryer |
| Features | Back lane, French door |
| Fencing | Fence |
| Property tax | $4,083 (2026) |
| Zoning | R-1N |
| Level | Room | Size |
|---|---|---|
| Main level | Foyer | 6.75 Ft x 4.67 Ft |
| Main level | Office | 11.67 Ft x 8.17 Ft |
| Main level | 2pc Bathroom | 4.75 Ft x 4.67 Ft |
| Main level | Living room | 15.17 Ft x 15.42 Ft |
| Main level | Kitchen | 15.25 Ft x 7.58 Ft |
| Main level | Dining room | 10.08 Ft x 10.33 Ft |
| Upper Level | Bedroom | 9.67 Ft x 10.92 Ft |
| Upper Level | 4pc Bathroom | 4.92 Ft x 10.92 Ft |
| Upper Level | Bedroom | 13.50 Ft x 9.08 Ft |
| Upper Level | Primary Bedroom | 12.50 Ft x 11.50 Ft |
| Upper Level | 4pc Bathroom | 8.50 Ft x 10.42 Ft |
| Upper Level | Other | 7.58 Ft x 6.17 Ft |
| Basement | 3pc Bathroom | 5.00 Ft x 7.75 Ft |
| Basement | Laundry room | 5.83 Ft x 7.25 Ft |
| Basement | Other | 5.25 Ft x 7.00 Ft |
| Basement | Recreational, Games room | 14.58 Ft x 19.92 Ft |
| Basement | Bedroom | 11.33 Ft x 9.17 Ft |
| Basement | Furnace | 10.58 Ft x 6.58 Ft |
| Basement | Storage | 12.00 Ft x 6.33 Ft |
From the house listings on this site today. What homes actually sold for is a better guide: ask Rich for recent sales.
A rough guide only. Put in the rate your lender quotes you. Leaves out property tax and, under 20% down, mortgage insurance.
Listed by Royal LePage Mission Real Estate. Listing data from the Calgary Real Estate Board, supplied by CREA’s DDF®. Last updated Nov 17, 2026.
44 photos  38 photos
 New · 19h ago 36 photos
 Price drop $13K 47 photos
 28 photos
 50 photos

This website is operated by Rich Baldy, REALTOR®, CIR Realty, #100, 707 10 Avenue SW, Calgary, AB T2R 0B3, office 403-294-1500. Rich is a member of The Canadian Real Estate Association.
REALTOR®, REALTORS®, and the REALTOR® logo are certification marks that are owned by REALTOR® Canada Inc. and licensed exclusively to The Canadian Real Estate Association (CREA). These certification marks identify real estate professionals who are members of CREA and who must abide by CREA’s By-Laws, Rules, and the REALTOR® Code. The MLS® trademark and the MLS® logo are owned by CREA and identify the quality of services provided by real estate professionals who are members of CREA.
By using this site you agree to its Terms of Use.