 50 photos
$549,000
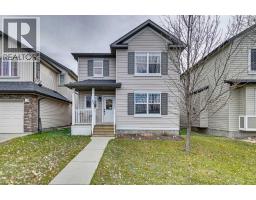
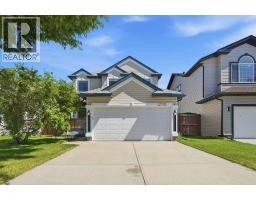
23 Covecreek Close NE
Coventry Hills, Calgary
4 bd · 4 ba · 1,475 sq ft
Listed by RE/MAX First
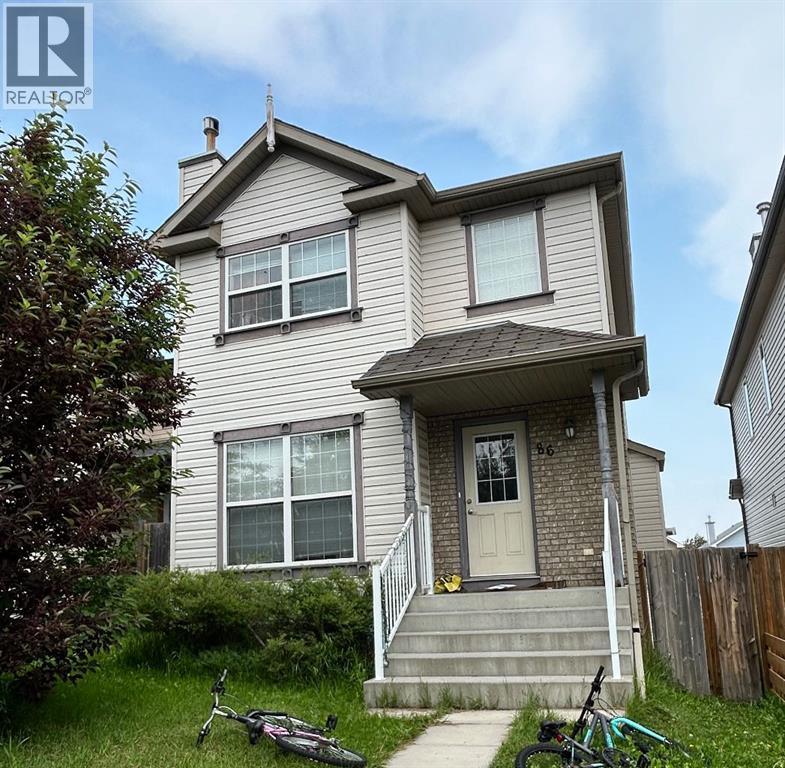
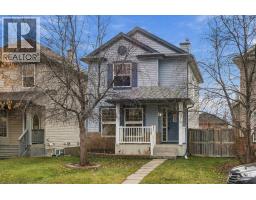
86 Covepark Road
Coventry Hills, Calgary, T3K6B9
3 bed · 3 bath · 1,375 sq ft · House
Listed by Homecare Realty Ltd.
MLS® Number: A2330032 · 125 days on market
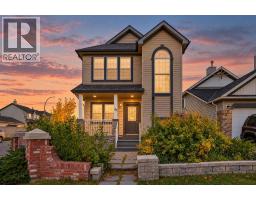
Welcome to this affordable four-bedroom home on a quiet street, close to Deerfoot Trail, Stoney Trail, schools, shopping, and everyday amenities.The property is currently rented to two separate tenants, with private entrances for the upper and lower levels. The main floor features hardwood and tile flooring, an updated open-concept kitchen with quartz countertops and stainless steel appliances, a family room with a gas fireplace, and renovated bathrooms.The fully developed walkout basement includes a fourth bedroom, full bathroom, wet bar, and separate entrance. Additional features include a newly installed central vacuum system and a double detached garage. An excellent opportunity for investors, extended families, or buyers seeking rental income. (id:67937)
| Property type | Single Family, House |
|---|---|
| Ownership | Freehold |
| Year built | 2006 |
| Storeys | 2 |
| Bedrooms | 3 above grade, 0 below |
| Half baths | 2 |
| Living area | 1,375 sq ft |
| Price per sq ft | $399 |
| Days on market | 125 |
| Lot size | 313 square meters |
| Basement | Finished, Full, Walk out |
| Parking | 2 (Detached Garage) |
| Heating | Natural gas, Central heating |
| Cooling | None |
| Flooring | Hardwood, Ceramic Tile |
| Construction | Poured concrete, Wood frame |
| Foundation | Poured Concrete |
| Fireplaces | 1 |
| Appliances | Washer, Refrigerator, Dishwasher, Stove, Dryer |
| Features | Back lane |
| Fencing | Fence |
| Property tax | $4,140 (2026) |
| Zoning | 03 |
| Level | Room | Size |
|---|---|---|
| Second level | Primary Bedroom | 13.58 Ft x 10.75 Ft |
| Second level | Bedroom | 10.17 Ft x 9.83 Ft |
| Second level | Bedroom | 10.25 Ft x 11.83 Ft |
| Second level | 4pc Bathroom | 5.42 Ft x 8.17 Ft |
| Main level | Kitchen | 8.83 Ft x 10.58 Ft |
| Main level | Family room | 10.25 Ft x 13.83 Ft |
| Main level | Dining room | 8.75 Ft x 10.17 Ft |
| Main level | Other | 5.17 Ft x 4.83 Ft |
| Main level | 2pc Bathroom | 4.83 Ft x 4.58 Ft |
| Second level | 2pc Bathroom | 5.08 Ft x 4.92 Ft |
From the house listings on this site today. What homes actually sold for is a better guide: ask Rich for recent sales.
A rough guide only. Put in the rate your lender quotes you. Leaves out property tax and, under 20% down, mortgage insurance.
Listed by Homecare Realty Ltd.. Listing data from the Calgary Real Estate Board, supplied by CREA’s DDF®. Last updated Oct 18, 2026.
50 photos  39 photos
 New · 1d ago 42 photos
 33 photos
 36 photos
 Price drop $25K 50 photos

This website is operated by Rich Baldy, REALTOR®, CIR Realty, #100, 707 10 Avenue SW, Calgary, AB T2R 0B3, office 403-294-1500. Rich is a member of The Canadian Real Estate Association.
REALTOR®, REALTORS®, and the REALTOR® logo are certification marks that are owned by REALTOR® Canada Inc. and licensed exclusively to The Canadian Real Estate Association (CREA). These certification marks identify real estate professionals who are members of CREA and who must abide by CREA’s By-Laws, Rules, and the REALTOR® Code. The MLS® trademark and the MLS® logo are owned by CREA and identify the quality of services provided by real estate professionals who are members of CREA.
By using this site you agree to its Terms of Use.