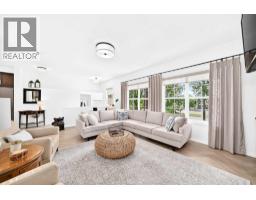
 Price drop $5K 34 photos
$439,900
56 Cranarch Road SE
Cranston, Calgary
2 bd · 2 ba · 1,190 sq ft
Listed by MaxWell Canyon Creek
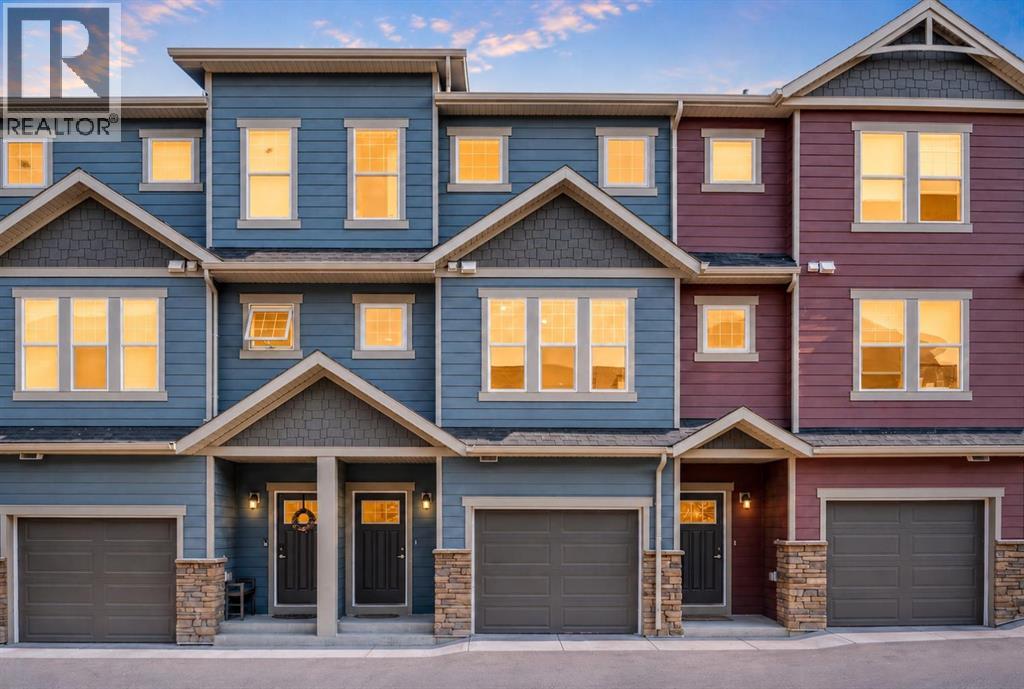
246 Cranbrook Square SE
Cranston, Calgary, T3M3E3
2 bed · 3 bath · 1,437 sq ft · Row / Townhouse
Listed by eXp Realty
MLS® Number: A2352574 · 36 days on market
Where nature, natural light, and effortless living come together in Cranston. Welcome to Zen Riverstone West, a rarely available 2020-built three-storey townhome that has never before been offered for sale. Offering over 1,700 sq. ft. of thoughtfully designed living space, a private fenced backyard, attached garage, and uninterrupted green-space views, this home offers the rare feeling of a private retreat while remaining close to everything Calgary has to offer. The inviting entry features 9-foot ceilings, luxury vinyl plank flooring, a welcoming foyer, front closet, and direct access to the oversized single attached garage, complete with a workbench and an impressive 21+ feet of depth. A separate basement door leads to a spacious undeveloped area with nearly 9-foot ceilings and excellent storage potential. Upstairs, natural light fills the bright living room, enhanced by soaring 9'11" ceilings and oversized windows overlooking the green hillside. Sliding glass doors, topped with a transom window, open to your private outdoor sanctuary. A few steps higher, the open-concept kitchen and dining area creates an ideal space for both everyday living and entertaining. The kitchen features quartz countertops, stainless steel appliances, abundant cabinetry, a breakfast bar, and a large pantry, while the generous dining area offers plenty of room for family and guests. A conveniently located half bath is tucked away down a private hallway. The upper level offers two generous bedrooms, each with a four-piece ensuite and spacious walk-in closet. A central laundry area includes a stacked washer and dryer, additional storage, and space for linens and laundry essentials. One bedroom also features a versatile study nook overlooking the green space, perfect for working from home or creating a quiet reading area. Outside, discover a backyard that feels like your own private escape. The fenced yard backs onto a natural hillside with no rear neighbours, providing uninterrupted green v iews, wildlife sightings, walking paths, and a peaceful connection to nature. The deck is ready for summer BBQs, while the complex takes care of mowing the backyard grass, included in the $275.56 monthly condo fee. Cranston offers an exceptional balance of nature and convenience. Enjoy being steps from walking trails, the Bow River, parks, playgrounds, and peaceful green spaces, with schools and convenience stores nearby. The Seton shopping district is only a short drive away, offering virtually every amenity you could need, while quick access to Stoney Trail and Deerfoot Trail makes commuting across Calgary easy. Private backyard. No rear neighbours. Green-space views. Two bedrooms with ensuites. Attached garage. Over 1,700 sqft. of living space. A 2020 build that has never been on the market. Discover the lifestyle waiting for you at Zen Riverstone West. (id:67937)
| Property type | Single Family, Row / Townhouse |
|---|---|
| Ownership | Condo/Strata |
| Year built | 2020 |
| Storeys | 3 |
| Bedrooms | 2 above grade, 0 below |
| Half baths | 1 |
| Living area | 1,437 sq ft |
| Price per sq ft | $306 |
| Days on market | 36 |
| Basement | Unfinished, Full |
| Parking | 1 (Attached Garage) |
| Heating | Central heating |
| Cooling | None |
| Flooring | Carpeted, Vinyl Plank |
| Construction | Wood frame |
| Foundation | Poured Concrete |
| Appliances | Washer, Refrigerator, Range - Electric, Dishwasher, Dryer, Hood Fan |
| Features | Other, PVC window, No neighbours behind |
| Fencing | Partially fenced |
| Condo / HOA fee | $286.58 monthly |
| Property tax | $3,577 (2026) |
| Zoning | M-1 |
| Level | Room | Size |
|---|---|---|
| Main level | Living room | 13.17 Ft x 17.08 Ft |
| Main level | Kitchen | 10.67 Ft x 11.42 Ft |
| Main level | Dining room | 10.42 Ft x 13.58 Ft |
| Main level | 2pc Bathroom | 4.92 Ft x 5.00 Ft |
| Upper Level | Primary Bedroom | 10.83 Ft x 11.75 Ft |
| Upper Level | Other | 4.92 Ft x 11.83 Ft |
| Upper Level | 4pc Bathroom | 4.92 Ft x 8.42 Ft |
| Upper Level | Bedroom | 11.75 Ft x 12.33 Ft |
| Upper Level | Other | 5.00 Ft x 5.92 Ft |
| Upper Level | 4pc Bathroom | 4.92 Ft x 8.42 Ft |
| Upper Level | Study | 5.83 Ft x 8.50 Ft |
| Upper Level | Laundry room | 3.25 Ft x 4.92 Ft |
| Basement | Furnace | 12.75 Ft x 17.17 Ft |
From the row / townhouse listings on this site today. What homes actually sold for is a better guide: ask Rich for recent sales.
A rough guide only. Put in the rate your lender quotes you. Leaves out property tax, the condo fee and, under 20% down, mortgage insurance.
Listed by eXp Realty. Listing data from the Calgary Real Estate Board, supplied by CREA’s DDF®. Last updated Nov 21, 2026.
Price drop $5K 34 photos 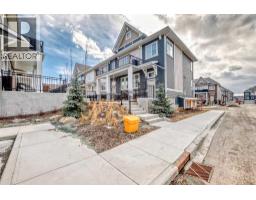 41 photos
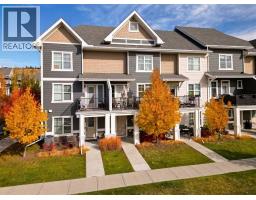 26 photos
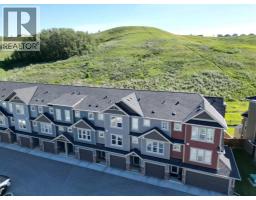 Price drop $10K 42 photos
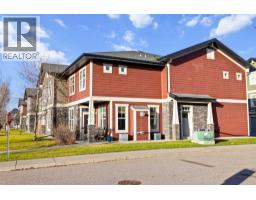 28 photos
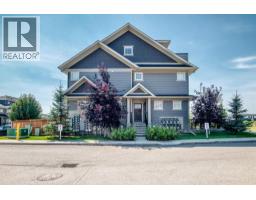 40 photos

This website is operated by Rich Baldy, REALTOR®, CIR Realty, #100, 707 10 Avenue SW, Calgary, AB T2R 0B3, office 403-294-1500. Rich is a member of The Canadian Real Estate Association.
REALTOR®, REALTORS®, and the REALTOR® logo are certification marks that are owned by REALTOR® Canada Inc. and licensed exclusively to The Canadian Real Estate Association (CREA). These certification marks identify real estate professionals who are members of CREA and who must abide by CREA’s By-Laws, Rules, and the REALTOR® Code. The MLS® trademark and the MLS® logo are owned by CREA and identify the quality of services provided by real estate professionals who are members of CREA.
By using this site you agree to its Terms of Use.