 Price drop $10K 42 photos
$449,900
272 Cranbrook Square SE
Cranston, Calgary
2 bd · 3 ba · 1,421 sq ft
Listed by Century 21 Bravo Realty
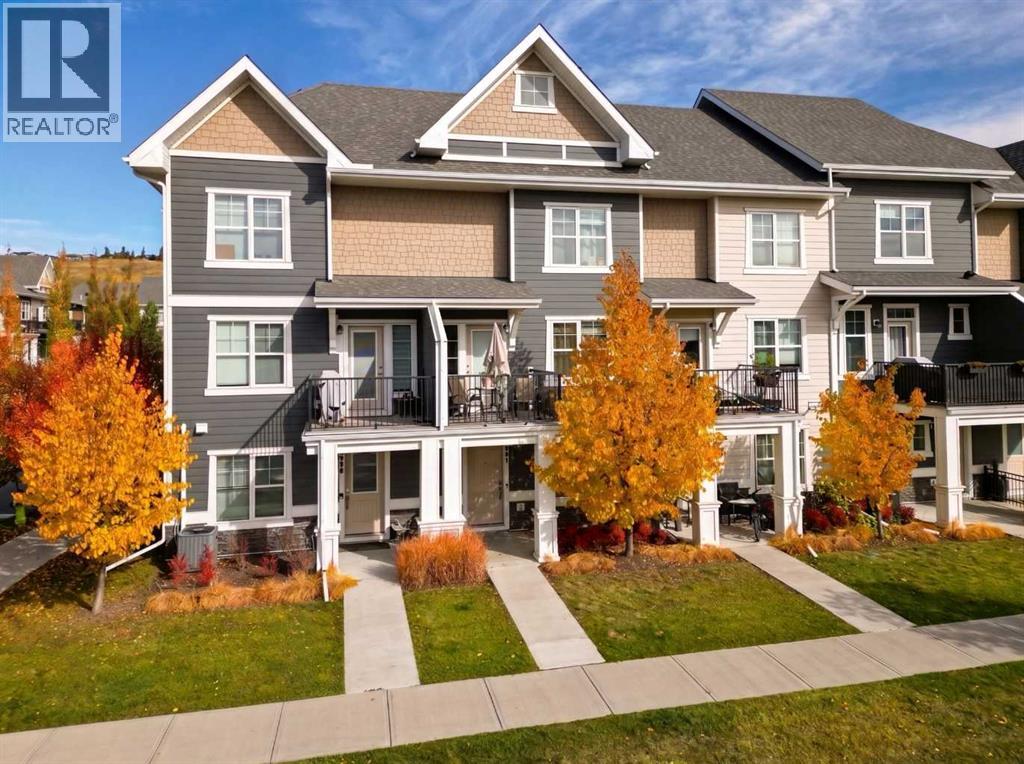
881 Cranston Avenue SE
Cranston, Calgary, T3M2V5
2 bed · 3 bath · 1,470 sq ft · Row / Townhouse
Listed by Charles
MLS® Number: A2352382 · 35 days on market
This meticulously maintained townhome offers an exceptional lifestyle experience in spectacular Riverstone. Just steps from the river, this location and community can't be beat. Embracing a contemporary three-story architectural style, this beautiful home provides a thoughtfully designed living space, seamlessly blending comfort and sophistication. Upon entering, you are greeted by a welcoming main level office/work from home space. Up the stairs you will find a generous living space on the main floor, adorned with recessed lighting and complemented by durable vinyl plank flooring that flows effortlessly throughout. A central kitchen island anchors the space, showcasing elegant quartz countertops and thoughtfully selected cabinetry, while stainless steel appliances promise culinary ease. Continuing upwards, the upper level unfolds featuring two generously sized bedrooms, both boasting a walk-in closet and private ensuite bath. The double attached garage opens onto a back lane, while the association amenities ensure snow removal and trash disposal, allowing residents to fully enjoy their home and community. With CENTRAL A/C, carpeting, tile, and vinyl plank flooring throughout, plus features like recessed lighting and a laundry room within the unit, this townhouse exemplifies refined living within Riverstone's vibrant landscape, surrounded by convenient shopping, schools, parks, and walking/bike paths—a truly exceptional opportunity to secure your place within this desirable neighbourhood. (id:67937)
| Property type | Single Family, Row / Townhouse |
|---|---|
| Ownership | Condo/Strata |
| Year built | 2019 |
| Storeys | 3 |
| Bedrooms | 2 above grade, 0 below |
| Half baths | 1 |
| Living area | 1,470 sq ft |
| Price per sq ft | $305 |
| Days on market | 35 |
| Basement | None |
| Parking | 2 (Attached Garage) |
| Heating | Forced air, Natural gas |
| Cooling | Central air conditioning |
| Flooring | Tile, Carpeted, Vinyl Plank |
| Construction | Wood frame |
| Foundation | Poured Concrete |
| Appliances | Washer, Refrigerator, Dishwasher, Stove, Dryer, Microwave Range Hood Combo |
| Features | Back lane, No Animal Home, No Smoking Home, Parking |
| Fencing | Not fenced |
| Condo / HOA fee | $320.00 monthly |
| Property tax | $3,098 (2026) |
| Zoning | M-X1 |
| Level | Room | Size |
|---|---|---|
| Main level | Office | 10.50 Ft x 13.08 Ft |
| Second level | 2pc Bathroom | 4.92 Ft x 4.92 Ft |
| Second level | Living room/Dining room | 17.08 Ft x 33.00 Ft |
| Third level | 4pc Bathroom | 5.00 Ft x 8.17 Ft |
| Third level | Primary Bedroom | 9.92 Ft x 12.58 Ft |
| Third level | Primary Bedroom | 10.50 Ft x 11.92 Ft |
| Third level | 4pc Bathroom | 4.83 Ft x 7.75 Ft |
| Third level | Laundry room | 5.83 Ft x 6.92 Ft |
From the row / townhouse listings on this site today. What homes actually sold for is a better guide: ask Rich for recent sales.
A rough guide only. Put in the rate your lender quotes you. Leaves out property tax, the condo fee and, under 20% down, mortgage insurance.
Listed by Charles. Listing data from the Calgary Real Estate Board, supplied by CREA’s DDF®. Last updated Nov 21, 2026.
Price drop $10K 42 photos  28 photos
 41 photos
 Price drop $5K 34 photos
 40 photos
 43 photos

This website is operated by Rich Baldy, REALTOR®, CIR Realty, #100, 707 10 Avenue SW, Calgary, AB T2R 0B3, office 403-294-1500. Rich is a member of The Canadian Real Estate Association.
REALTOR®, REALTORS®, and the REALTOR® logo are certification marks that are owned by REALTOR® Canada Inc. and licensed exclusively to The Canadian Real Estate Association (CREA). These certification marks identify real estate professionals who are members of CREA and who must abide by CREA’s By-Laws, Rules, and the REALTOR® Code. The MLS® trademark and the MLS® logo are owned by CREA and identify the quality of services provided by real estate professionals who are members of CREA.
By using this site you agree to its Terms of Use.