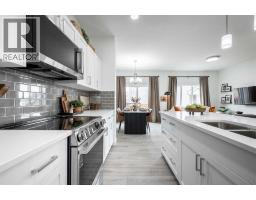
 18 photos
$514,900
112 Halo Manor
Cochrane
3 bd · 3 ba · 1,543 sq ft
Listed by Century 21 All Stars Realty Ltd.
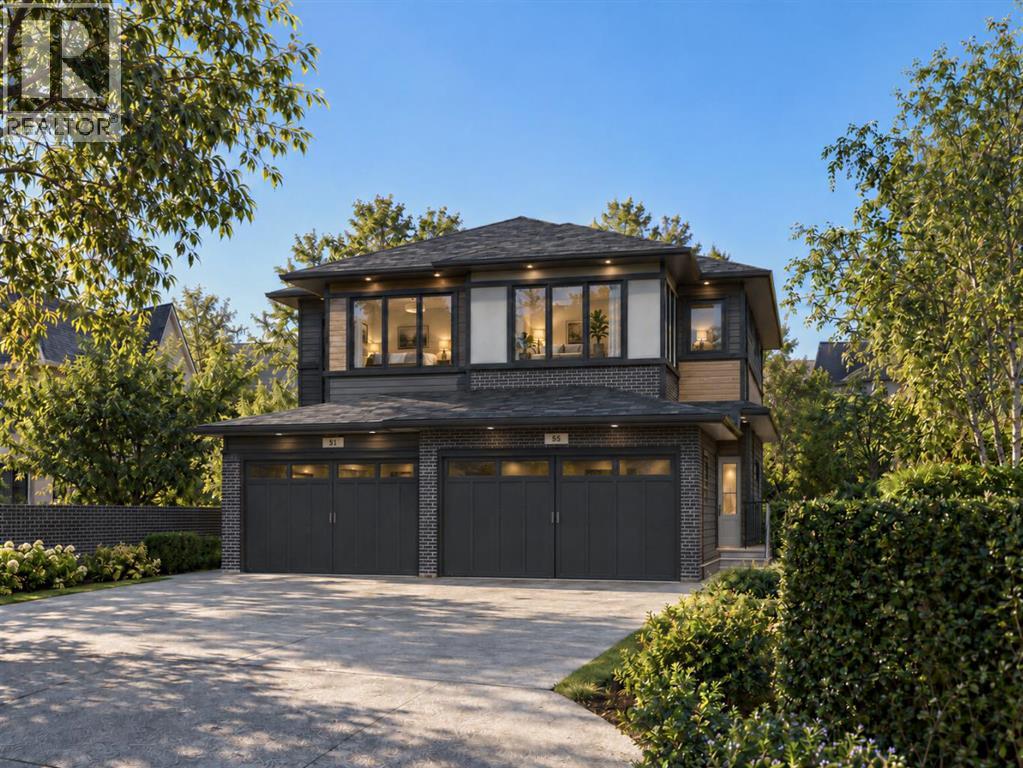
55 Heritage Grove
Cochrane, T4C3M3
3 bed · 3 bath · 1,583 sq ft · Duplex
Listed by Five Star Realty
MLS® Number: A2351641 · 36 days on market
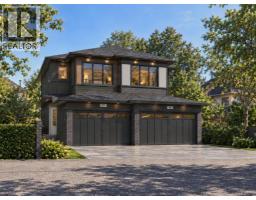
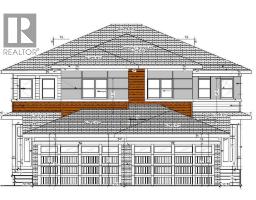
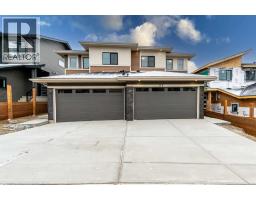
Discover a thoughtfully designed two-storey Duplex home that brings together comfort, functionality, and modern living. Offering 1583 sq. ft. of living space, with three bedrooms, two full bathrooms, a main-floor powder room, and a versatile upper-level bonus room, this home offers a practical layout designed for everyday living.The main floor features an open-concept living area connecting the kitchen, dining nook, and living room, creating an inviting space for both entertaining and daily activities. The kitchen includes a central island with a double sink, convenient access to a walk-in pantry, and an efficient layout that keeps everything within reach. A welcoming front foyer, conveniently located powder room, and direct access to the attached garage add to the home's everyday functionality.Upstairs, three bedrooms provide comfortable private spaces, while the centrally located bonus room offers flexibility for a family lounge, home office, or recreation area. The upper floor also features two full bathrooms, including one with direct access from a bedroom, a walk-in closet, and a dedicated laundry area conveniently situated near the bedrooms.Please see the interior finishing details below: Flooring: • Luxury Vinyl Plank on the main floor. • Carpet on the second floor. • Tiles in the washrooms. Kitchen: • Melamine finish cabinets. • Quartz counter tops. • Appliance package – Attached in files. The home is inspected by a 3rd party inspector at Rough-In & Final Stage. Reports available. Renders are a visual representation of the home. Colours and materials may look different in person. Renderings and reference photos are for illustrative purposes only. Final colours, materials, finishes, and specifications may vary from the images shown. (id:67937)
| Property type | Single Family, Duplex |
|---|---|
| Ownership | Freehold |
| Year built | 2026 |
| Storeys | 2 |
| Bedrooms | 3 above grade, 0 below |
| Half baths | 1 |
| Living area | 1,583 sq ft |
| Price per sq ft | $328 |
| Days on market | 36 |
| Lot size | 294.81 square meters |
| Basement | Unfinished, Full, Separate entrance |
| Parking | 2 (Attached Garage) |
| Heating | Forced air |
| Cooling | See Remarks |
| Flooring | Tile, Carpeted, Vinyl Plank |
| Construction | Poured concrete, Wood frame |
| Foundation | Poured Concrete |
| Appliances | Washer, Refrigerator, Range - Electric, Dishwasher, Dryer, Freezer, Hood Fan, Water Heater - Gas |
| Features | Cul-de-sac, PVC window |
| Fencing | Partially fenced |
| Property tax | $1,076 (2026) |
| Zoning | R-MX |
| Level | Room | Size |
|---|---|---|
| Main level | 2pc Bathroom | 5.92 Ft x 5.00 Ft |
| Main level | Pantry | 5.00 Ft x 4.17 Ft |
| Main level | Foyer | 8.50 Ft x 7.50 Ft |
| Main level | Kitchen | 10.67 Ft x 10.92 Ft |
| Main level | Other | 8.50 Ft x 10.33 Ft |
| Main level | Living room | 10.67 Ft x 10.33 Ft |
| Second level | Bonus Room | 10.17 Ft x 10.17 Ft |
| Second level | Laundry room | 5.42 Ft x 4.00 Ft |
| Second level | 4pc Bathroom | 5.00 Ft x 9.92 Ft |
| Second level | Bedroom | 9.92 Ft x 10.75 Ft |
| Second level | Bedroom | 9.00 Ft x 9.75 Ft |
| Second level | Other | 9.00 Ft x 4.83 Ft |
| Second level | Primary Bedroom | 13.42 Ft x 13.00 Ft |
| Second level | 4pc Bathroom | 5.42 Ft x 10.17 Ft |
A rough guide only. Put in the rate your lender quotes you. Leaves out property tax and, under 20% down, mortgage insurance.
Listed by Five Star Realty. Listing data from the Calgary Real Estate Board, supplied by CREA’s DDF®. Last updated Oct 15, 2026.
18 photos 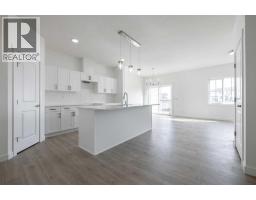 28 photos
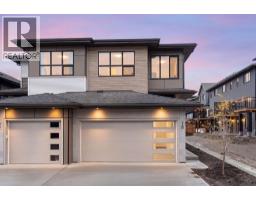 27 photos
 32 photos
 37 photos

This website is operated by Rich Baldy, REALTOR®, CIR Realty, #100, 707 10 Avenue SW, Calgary, AB T2R 0B3, office 403-294-1500. Rich is a member of The Canadian Real Estate Association.
REALTOR®, REALTORS®, and the REALTOR® logo are certification marks that are owned by REALTOR® Canada Inc. and licensed exclusively to The Canadian Real Estate Association (CREA). These certification marks identify real estate professionals who are members of CREA and who must abide by CREA’s By-Laws, Rules, and the REALTOR® Code. The MLS® trademark and the MLS® logo are owned by CREA and identify the quality of services provided by real estate professionals who are members of CREA.
By using this site you agree to its Terms of Use.