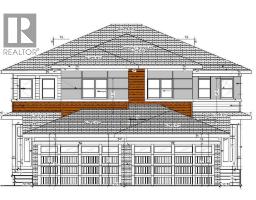
 32 photos
$559,000
96 Heritage Manor
Cochrane
3 bd · 3 ba · 1,702 sq ft
Listed by URBAN-REALTY.ca
Open Sat Nov 21, 1–4 pm
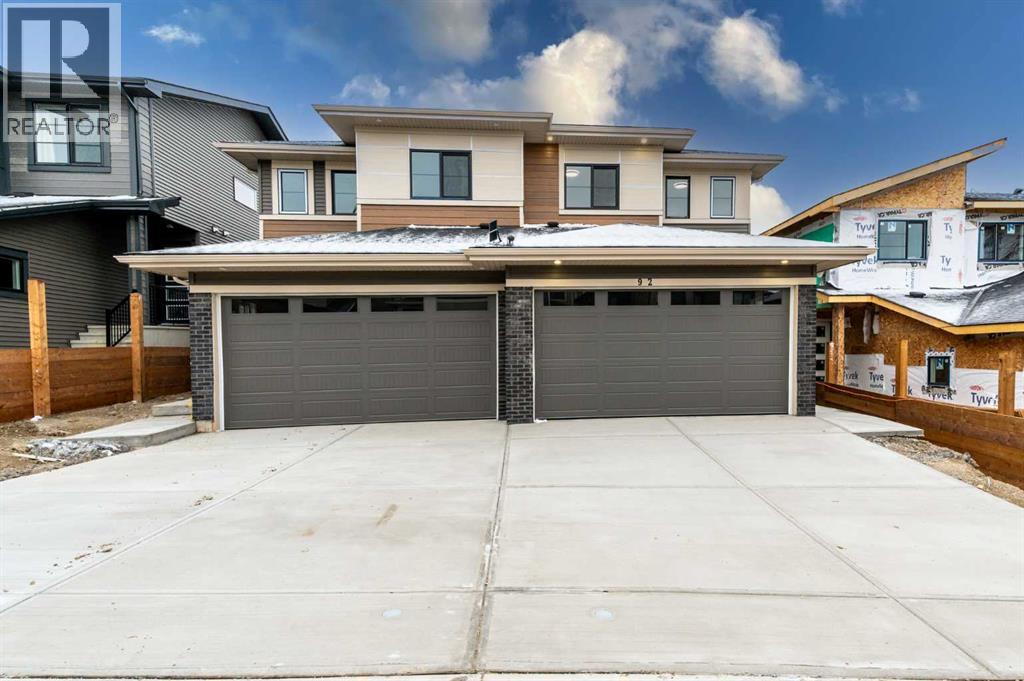
92 Heritage Manor
Cochrane, T4C3K8
3 bed · 3 bath · 1,692 sq ft · Duplex
Listed by URBAN-REALTY.ca
MLS® Number: A2355727 · 21 days on market
Want to go with someone on your side? Ask Rich to meet you there.
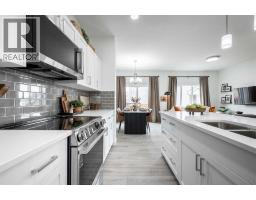
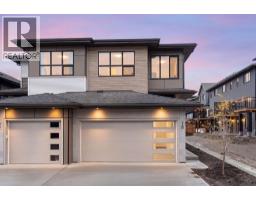
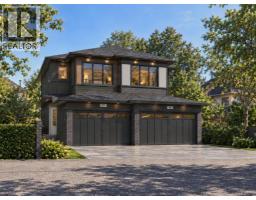
OPEN HOUSE - SATURDAY Nov 21 - 1.00pm to 4.00pm. WALK-OUT LOT, SOUTH FACING BACKYARD, 22 FEET WIDE DECK WITH PANORAMIC VIEWS !!!!! Welcome to the Levant 2, located in the newly developed community of West Hawk — a peaceful, nature-inspired neighborhood surrounded by scenic mountain views and steps from future parks. This thoughtfully designed home opens to a charming foyer that leads to a versatile flex room/office space, a convenient half bathroom, and a direct access to the double car garage. Towards the middle of the home, the L-shaped kitchen with 42" cabinetry overlooks a spacious great room and dining area and a 22 feet wide deck overlooking a spacious backyard and — perfect for entertaining family and friends. Upstairs, you’re welcomed into a centrally located, spacious bonus room—perfect for family time or a cozy retreat. The second floor also features a large primary bedroom complete with a walk-in closet and private ensuite. A spacious Bonus Room, two generously sized secondary bedrooms, a full bathroom, and a convenient laundry area complete the upper level. QUARTZ COUNTERTOPS THROUGHOUT, ALL UNDERMOUNT SINKS, POT LIGHTS IN KITCHEN, 9 FEET BASEMENT CEILING. Call now for more details !!! Interior pictures are from another house (For reference only) (id:67937)
| Property type | Single Family, Duplex |
|---|---|
| Ownership | Freehold |
| Year built | 2026 |
| Storeys | 2 |
| Bedrooms | 3 above grade, 0 below |
| Half baths | 1 |
| Living area | 1,692 sq ft |
| Price per sq ft | $330 |
| Days on market | 21 |
| Lot size | 3,228.74 square feet |
| Basement | Unfinished, Full, Separate entrance, Walk out |
| Parking | 4 (Attached Garage) |
| Heating | Forced air, Natural gas |
| Cooling | None |
| Flooring | Vinyl Plank |
| Construction | Wood frame |
| Foundation | Poured Concrete |
| Appliances | Refrigerator, Range - Electric, Dishwasher, Microwave Range Hood Combo, Garage door opener |
| Features | Gas BBQ Hookup |
| Fencing | Partially fenced |
| Property tax | $942 (2026) |
| Zoning | R-MX |
| Level | Room | Size |
|---|---|---|
| Main level | 2pc Bathroom | 5.42 Ft x 5.92 Ft |
| Main level | Den | 9.33 Ft x 8.67 Ft |
| Main level | Dining room | 10.75 Ft x 10.08 Ft |
| Main level | Foyer | 7.50 Ft x 7.92 Ft |
| Main level | Kitchen | 11.50 Ft x 8.67 Ft |
| Main level | Living room | 15.25 Ft x 12.33 Ft |
| Upper Level | 4pc Bathroom | 4.92 Ft x 7.83 Ft |
| Upper Level | 4pc Bathroom | 10.50 Ft x 5.83 Ft |
| Upper Level | Bedroom | 11.25 Ft x 8.92 Ft |
| Upper Level | Bedroom | 10.42 Ft x 11.75 Ft |
| Upper Level | Family room | 11.92 Ft x 12.42 Ft |
| Upper Level | Primary Bedroom | 12.92 Ft x 14.83 Ft |
A rough guide only. Put in the rate your lender quotes you. Leaves out property tax and, under 20% down, mortgage insurance.
Listed by URBAN-REALTY.ca. Listing data from the Calgary Real Estate Board, supplied by CREA’s DDF®. Last updated Nov 18, 2026.
32 photos 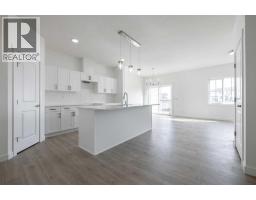 28 photos
 18 photos
 27 photos

This website is operated by Rich Baldy, REALTOR®, CIR Realty, #100, 707 10 Avenue SW, Calgary, AB T2R 0B3, office 403-294-1500. Rich is a member of The Canadian Real Estate Association.
REALTOR®, REALTORS®, and the REALTOR® logo are certification marks that are owned by REALTOR® Canada Inc. and licensed exclusively to The Canadian Real Estate Association (CREA). These certification marks identify real estate professionals who are members of CREA and who must abide by CREA’s By-Laws, Rules, and the REALTOR® Code. The MLS® trademark and the MLS® logo are owned by CREA and identify the quality of services provided by real estate professionals who are members of CREA.
By using this site you agree to its Terms of Use.