 50 photos
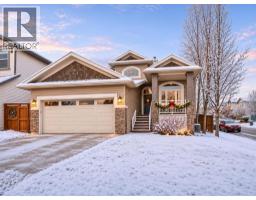
$695,000
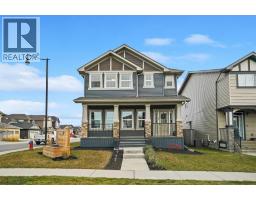
21 Drake Landing Boulevard
Drake Landing, Okotoks
3 bd · 3 ba · 1,953 sq ft
Listed by RE/MAX First
113 Drake Landing Heath
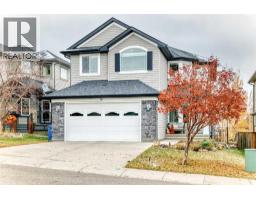
Drake Landing, Okotoks, T1S0G8
4 bed · 4 bath · 1,906 sq ft · House
Listed by Real Broker
MLS® Number: A2351988 · 36 days on market
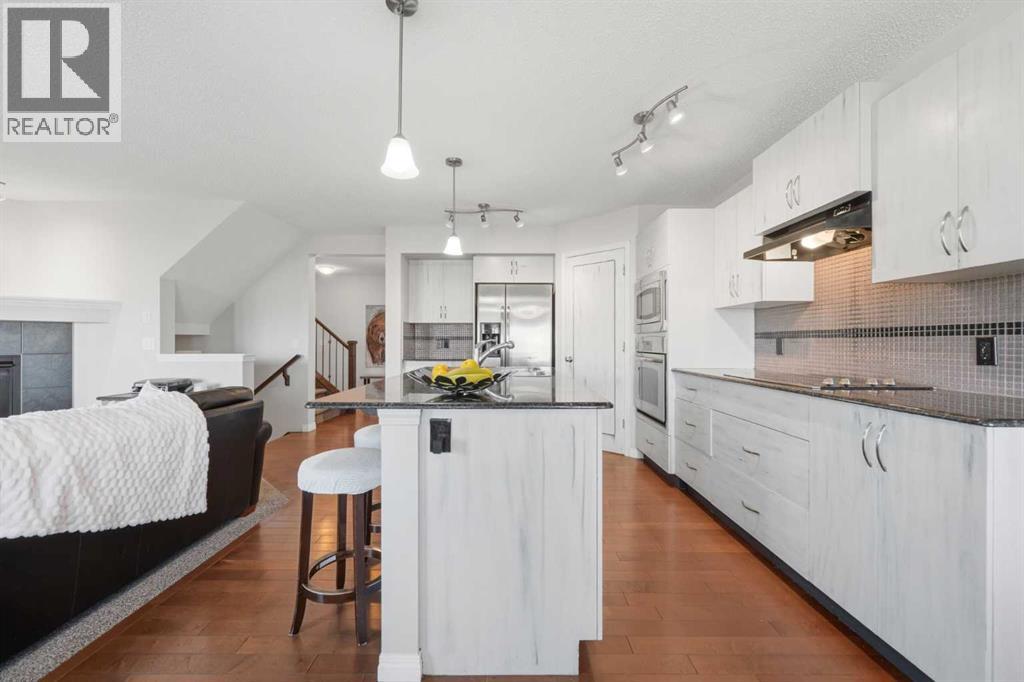
Welcome to 113 Drake Landing Heath, a beautifully maintained, fully developed 2-storey home tucked into a quiet cul-de-sac in the sought-after community of Drake Landing. Offering over 2,600 sq. ft. of developed living space, 4 bedrooms, 3.5 bathrooms and a fully finished walkout basement, this home delivers an ideal combination of space, functionality and an exceptional setting backing onto green space and a walking path.The main floor is bright and inviting, featuring 9' ceilings, hardwood flooring through the main living area and an open-concept layout designed for everyday living and entertaining. The spacious kitchen is the heart of the home with granite countertops, a large island with breakfast bar, refinished cabinetry, stainless steel appliances, built-in oven, electric cooktop and plenty of workspace. A convenient walkthrough pantry provides direct access between the kitchen and attached double garage, while the adjoining dining area and comfortable living room with gas fireplace overlook the backyard and green space beyond. Step outside onto the upper deck for an easy extension of the living space and a great place to relax or dine outdoors.Upstairs offers an incredibly versatile layout with the primary bedroom, an additional bedroom, a spacious bonus room and a separate family room, giving you multiple options for relaxing, entertaining, working from home or creating a dedicated kids' space. The primary retreat features a large walk-in closet, a 5-piece ensuite with dual sinks and a soaker tub, along with a west-facing window capturing mountain views. A full 4-piece bathroom and convenient upper-level laundry complete this floor.The fully developed walkout basement adds even more living space with luxury vinyl plank flooring through the main recreation area, a wet bar with sink and bar fridge, two additional bedrooms and a full bathroom. Ample storage, including a linen closet and large under-stair storage area, adds everyday practicality. Walk dir ectly out to the fenced and landscaped backyard, where a rock patio beneath the deck creates another outdoor seating area with the green space and pathway just beyond.Additional features include central air conditioning installed in 2025, a water softener, newer hot water tank, carpets replaced in 2022, updated dishwasher and washer/dryer in 2023, and a garage door replaced in 2024.Set on a generous lot with no neighbours directly behind, this home takes full advantage of Drake Landing's outdoor lifestyle. Enjoy direct access to the pathway network and nearby parks, playgrounds and green spaces, with schools, shopping and everyday amenities conveniently close by. With a fantastic family-friendly floor plan, multiple living spaces, a walkout basement and a beautiful location backing onto green space, this is a home with room to live, grow and enjoy everything Okotoks has to offer. (id:67937)
| Property type | Single Family, House |
|---|---|
| Ownership | Freehold |
| Year built | 2012 |
| Storeys | 2 |
| Bedrooms | 2 above grade, 2 below |
| Half baths | 1 |
| Living area | 1,906 sq ft |
| Price per sq ft | $367 |
| Days on market | 36 |
| Lot size | 463.02 square meters |
| Basement | Finished, Full, Separate entrance, Walk out |
| Parking | 4 (Attached Garage) |
| Heating | Forced air, Natural gas |
| Cooling | Central air conditioning |
| Flooring | Tile, Hardwood, Carpeted, Vinyl Plank |
| Construction | Wood frame |
| Foundation | Poured Concrete |
| Fireplaces | 1 |
| Appliances | Washer, Refrigerator, Water softener, Cooktop - Electric, Dishwasher, Dryer, Microwave, Oven - Built-In, Hood Fan, Window Coverings |
| Features | Cul-de-sac, Closet Organizers |
| Fencing | Fence |
| Property tax | $4,814 (2026) |
| Zoning | TN |
| Level | Room | Size |
|---|---|---|
| Main level | 2pc Bathroom | 4.50 Ft x 4.50 Ft |
| Main level | Dining room | 5.58 Ft x 10.92 Ft |
| Main level | Foyer | 5.67 Ft x 12.17 Ft |
| Main level | Kitchen | 11.17 Ft x 20.08 Ft |
| Main level | Living room | 11.75 Ft x 14.92 Ft |
| Second level | 4pc Bathroom | 5.58 Ft x 9.08 Ft |
| Second level | 5pc Bathroom | 9.17 Ft x 10.58 Ft |
| Second level | Bedroom | 10.08 Ft x 12.17 Ft |
| Second level | Bonus Room | 9.92 Ft x 10.08 Ft |
| Second level | Primary Bedroom | 12.42 Ft x 15.00 Ft |
| Second level | Other | 4.50 Ft x 10.67 Ft |
| Second level | Family room | 11.50 Ft x 19.00 Ft |
| Basement | 4pc Bathroom | 4.83 Ft x 8.08 Ft |
| Basement | Bedroom | 9.08 Ft x 10.33 Ft |
| Basement | Bedroom | 9.08 Ft x 10.33 Ft |
| Basement | Recreational, Games room | 11.08 Ft x 14.92 Ft |
| Basement | Storage | 5.25 Ft x 8.42 Ft |
| Basement | Furnace | 7.58 Ft x 8.17 Ft |
From the house listings on this site today. What homes actually sold for is a better guide: ask Rich for recent sales.
A rough guide only. Put in the rate your lender quotes you. Leaves out property tax and, under 20% down, mortgage insurance.
Listed by Real Broker. Listing data from the Calgary Real Estate Board, supplied by CREA’s DDF®. Last updated Nov 17, 2026.
50 photos  46 photos
 Price drop $13.8K 36 photos
 New · 2d ago 41 photos
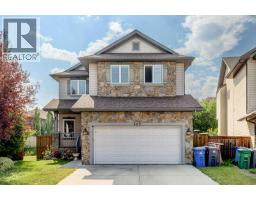
 38 photos
 Price drop $2K 34 photos

This website is operated by Rich Baldy, REALTOR®, CIR Realty, #100, 707 10 Avenue SW, Calgary, AB T2R 0B3, office 403-294-1500. Rich is a member of The Canadian Real Estate Association.
REALTOR®, REALTORS®, and the REALTOR® logo are certification marks that are owned by REALTOR® Canada Inc. and licensed exclusively to The Canadian Real Estate Association (CREA). These certification marks identify real estate professionals who are members of CREA and who must abide by CREA’s By-Laws, Rules, and the REALTOR® Code. The MLS® trademark and the MLS® logo are owned by CREA and identify the quality of services provided by real estate professionals who are members of CREA.
By using this site you agree to its Terms of Use.