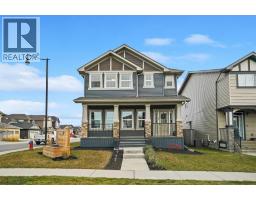
 50 photos
$695,000
21 Drake Landing Boulevard
Drake Landing, Okotoks
3 bd · 3 ba · 1,953 sq ft
Listed by RE/MAX First
Open Sun Nov 22, 1–3 pmPrice drop $13.8K
26 Drake Landing Way
Drake Landing, Okotoks, T1S0B9
3 bed · 3 bath · 1,853 sq ft · House
Listed by RE/MAX House of Real Estate
MLS® Number: A2351737 · 24 days on market
Want to go with someone on your side? Ask Rich to meet you there.
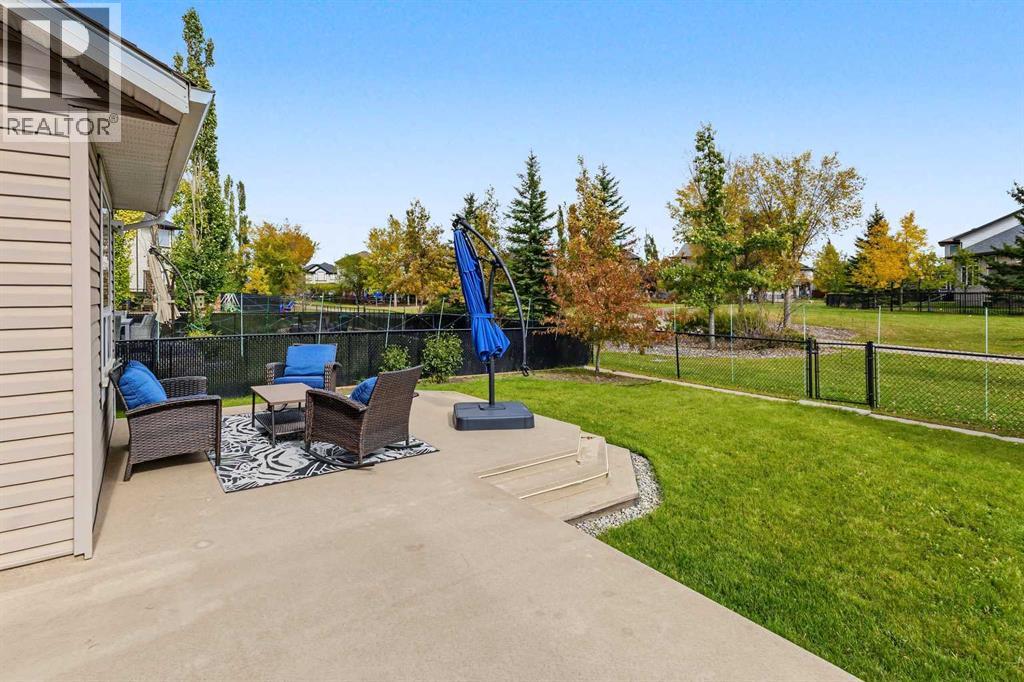
OPEN HOUSE SUNDAY NOVEMBER 22, 1:00pm - 3:00pm. Wow! A great home in a fantastic location! This sparkling fresh 3-bedroom, 2.5 bath family home has a wonderful combination of bright open indoor areas and peaceful, private outdoor areas backing on a treed green space in the middle of a quiet tree lined street! Big bright windows spill natural light throughout both levels and provide park views of the yard and green space. Open, functional, main level great room has a cozy gas fireplace in the spacious living area, 12’ x 9’ dining area with park views, granite breakfast/prep island, ample counters, cupboards, and storage space (walk through pantry!). Note the discreetly located powder room, roomy main floor laundry/mud room and bright welcome foyer. A generous size 19’ x 12’ upper-level family/bonus room provides a great and flexible use second living area. 3 nice size bedrooms – primary suite with private park views, and roomy 12’ x 11’ ensuite with soaker tub and walk-in shower. Unspoiled open space basement ready for your personal design. Your family and guests will love the expansive easy-care deck and large grass play area backing onto an open, treed green space with easy access to playgrounds, parks, Rec Centre, and a 10-minute walk to an elementary school. Newer H/E furnace, 5-year-old shingles, fresh paint and newer carpet. Truly an exceptional home, just move in, relax and enjoy! Click on 3D for interactive floorplan. (id:67937)
| Property type | Single Family, House |
|---|---|
| Ownership | Freehold |
| Year built | 2008 |
| Storeys | 2 |
| Bedrooms | 3 above grade, 0 below |
| Half baths | 1 |
| Living area | 1,853 sq ft |
| Price per sq ft | $337 |
| Days on market | 24 |
| Lot size | 5,854.97 square feet |
| Basement | Unfinished, Full |
| Parking | 4 (Attached Garage) |
| Heating | Forced air |
| Cooling | None |
| Flooring | Tile, Carpeted |
| Construction | Wood frame |
| Foundation | Poured Concrete |
| Fireplaces | 1 |
| Appliances | Washer, Refrigerator, Dishwasher, Stove, Dryer, Microwave Range Hood Combo, Window Coverings |
| Features | See remarks, No neighbours behind, No Animal Home, No Smoking Home |
| Fencing | Fence |
| Property tax | $4,630 (2026) |
| Zoning | TN |
| Level | Room | Size |
|---|---|---|
| Main level | Living room | 13.00 Ft x 17.00 Ft |
| Main level | Dining room | 9.08 Ft x 12.00 Ft |
| Main level | Kitchen | 12.00 Ft x 13.83 Ft |
| Main level | Laundry room | 8.25 Ft x .00 Ft |
| Main level | Pantry | 4.00 Ft x 6.00 Ft |
| Main level | 2pc Bathroom | .00 Ft x .00 Ft |
| Upper Level | Bonus Room | 12.25 Ft x 18.92 Ft |
| Upper Level | Primary Bedroom | 12.00 Ft x 13.58 Ft |
| Upper Level | Bedroom | 9.92 Ft x 11.67 Ft |
| Upper Level | Bedroom | 10.00 Ft x 10.92 Ft |
| Upper Level | 4pc Bathroom | 10.67 Ft x 11.75 Ft |
| Upper Level | 4pc Bathroom |
From the house listings on this site today. What homes actually sold for is a better guide: ask Rich for recent sales.
A rough guide only. Put in the rate your lender quotes you. Leaves out property tax and, under 20% down, mortgage insurance.
Listed by RE/MAX House of Real Estate. Listing data from the Calgary Real Estate Board, supplied by CREA’s DDF®. Last updated Nov 21, 2026.
50 photos 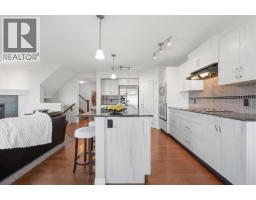 50 photos
 49 photos
 Price drop $5K 49 photos
 Price drop $10K 35 photos
 New · 1d ago 45 photos

This website is operated by Rich Baldy, REALTOR®, CIR Realty, #100, 707 10 Avenue SW, Calgary, AB T2R 0B3, office 403-294-1500. Rich is a member of The Canadian Real Estate Association.
REALTOR®, REALTORS®, and the REALTOR® logo are certification marks that are owned by REALTOR® Canada Inc. and licensed exclusively to The Canadian Real Estate Association (CREA). These certification marks identify real estate professionals who are members of CREA and who must abide by CREA’s By-Laws, Rules, and the REALTOR® Code. The MLS® trademark and the MLS® logo are owned by CREA and identify the quality of services provided by real estate professionals who are members of CREA.
By using this site you agree to its Terms of Use.