 39 photos
$960,000
12817 Douglasview Boulevard SE
Douglasdale/Glen, Calgary
4 bd · 4 ba · 2,613 sq ft
Listed by RE/MAX Realty Professionals
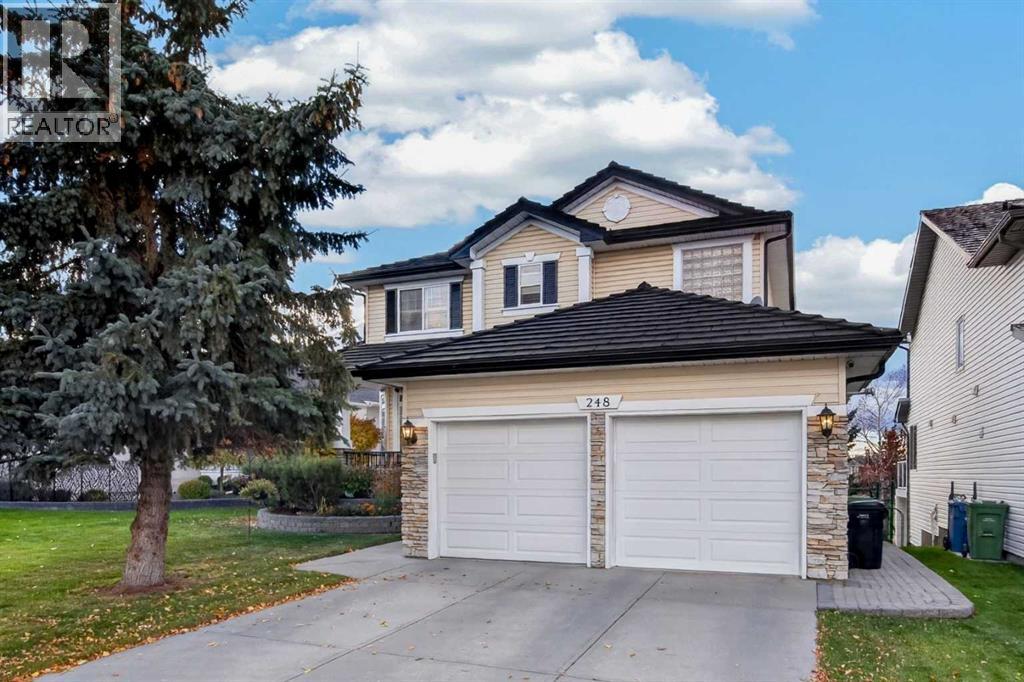
248 Douglas Woods Hill SE
Douglasdale/Glen, Calgary, T2Z3B1
4 bed · 4 bath · 2,134 sq ft · House
Listed by CIR Realty
MLS® Number: A2352684 · 35 days on market
Welcome to 248 Douglas Woods Hill SE. Backing directly onto the 9TH GREEN OF THE GOLF COURSE, this exceptional TWO-STOREY HOME WITH A FULLY FINISHED WALKOUT BASEMENT offers 4 BEDROOMS, 3.5 BATHROOMS, and an impressive collection of high-end upgrades. Meticulously maintained, this residence seamlessly blends timeless elegance with everyday functionality.The main level features 3-INCH HARDWOOD FLOORING, a private MAIN-FLOOR OFFICE, and elegant PLANTATION SHUTTERS THROUGHOUT THE HOME. The CHEF-INSPIRED KITCHEN impresses with rich cabinetry, a BUILT-IN OVEN AND MICROWAVE, a DUAL-ZONE WINE FRIDGE, and LEATHER-LOOK GRANITE COUNTERTOPS carried throughout the home. The KITCHEN NOOK provides direct access to the BALCONY WITH AN AWNING, creating the perfect spot to enjoy your morning coffee or relax while taking in the beautiful surroundings. Relax in the adjacent family room, anchored by a FIREPLACE WITH CUSTOM FULL-WALL CABINETRY. Upstairs, the PRIMARY Bedroom features a spa-like 5-PIECE ENSUITE with DOUBLE VANITIES, a JETTED TUB, a GLASS-ENCLOSED SHOWER and a WALKIN CLOSET. The fully finished walkout basement extends your living space and includes a CUSTOM-TILED STEAM ROOM for the ultimate relaxation experience.Additional features include a WATER SOFTENER, a HEATED GARAGE With EPOXY FLOORING, and a DURABLE EUROSHIELD RUBBER ROOF. Recent updates offer added peace of mind, including FULL POLY-B PLUMBING REPLACEMENT (2025), FURNACE (2022), AIR CONDITIONING (2022), HOT WATER TANK (2024), and DRINKING WATER FILTRATION (2025).Step into your OUTDOOR OASIS, featuring extensive stonework, a BUILT-IN GAS FIRE PIT, and a POST-MOUNTED GAS LANTERN, all set against PANORAMIC GOLF COURSE VIEWS.Located in desirable DOUGLASDALE, this home offers convenient access to Remington YMCA, BOW RIVER PATHWAYS, FISH CREEK PROVINCIAL PARK, SHOPPING, and MAJOR ROADWAYS. Families will appreciate being STEPS FROM EXCELLENT SCHOOLS, including MONSIGNOR J.S. SMITH (CATHOLIC K–9) and DOUGLASDALE SCHOOL (CBE K–6).A RARE EXECUTIVE OFFERING IN AN EXCEPTIONAL LOCATION—TRULY MOVE-IN READY! (id:67937)
| Property type | Single Family, House |
|---|---|
| Ownership | Freehold |
| Year built | 1997 |
| Storeys | 2 |
| Bedrooms | 3 above grade, 1 below |
| Half baths | 1 |
| Living area | 2,134 sq ft |
| Price per sq ft | $462 |
| Days on market | 35 |
| Lot size | 502.5 square meters |
| Basement | Finished, Full, Walk out |
| Parking | 4 (Attached Garage) |
| Heating | Forced air, Natural gas, Other |
| Cooling | Central air conditioning, See Remarks |
| Flooring | Hardwood, Carpeted, Ceramic Tile |
| Construction | Wood frame |
| Foundation | Poured Concrete |
| Fireplaces | 2 |
| Appliances | Washer, Refrigerator, Water softener, Dishwasher, Wine Fridge, Stove, Dryer, Microwave, Oven - Built-In, Hood Fan, Garage door opener |
| Features | Treed, See remarks, Gas BBQ Hookup |
| Fencing | Fence |
| Property tax | $6,627 (2026) |
| Zoning | R-C1 |
| Level | Room | Size |
|---|---|---|
| Main level | 2pc Bathroom | 1.52 M x 1.51 M |
| Main level | Breakfast | 2.69 M x 2.61 M |
| Main level | Dining room | 2.75 M x 4.39 M |
| Main level | Family room | 4.72 M x 5.33 M |
| Main level | Kitchen | 5.00 M x 4.13 M |
| Main level | Living room | 4.26 M x 3.77 M |
| Main level | Office | 2.75 M x 3.25 M |
| Upper Level | 4pc Bathroom | 1.96 M x 2.40 M |
| Upper Level | 5pc Bathroom | 3.23 M x 3.43 M |
| Upper Level | Bedroom | 3.14 M x 3.35 M |
| Upper Level | Bedroom | 3.03 M x 3.77 M |
| Upper Level | Primary Bedroom | 4.10 M x 4.40 M |
| Lower level | 3pc Bathroom | 2.79 M x 2.44 M |
| Lower level | Bedroom | 4.72 M x 3.56 M |
| Lower level | Recreational, Games room | 9.50 M x 8.25 M |
| Lower level | Furnace | 3.08 M x 5.46 M |
From the house listings on this site today. What homes actually sold for is a better guide: ask Rich for recent sales.
A rough guide only. Put in the rate your lender quotes you. Leaves out property tax and, under 20% down, mortgage insurance.
Listed by CIR Realty. Listing data from the Calgary Real Estate Board, supplied by CREA’s DDF®. Last updated Nov 21, 2026.
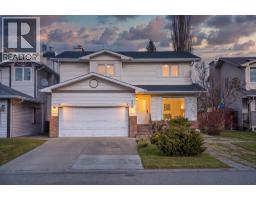
39 photos  Price drop $30K 50 photos
 New · 19h ago 45 photos
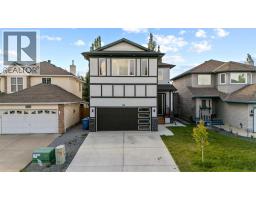
 New · 1d ago 40 photos
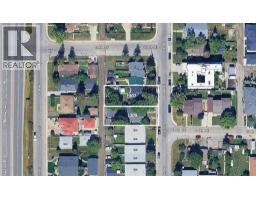
 48 photos
 12 photos

This website is operated by Rich Baldy, REALTOR®, CIR Realty, #100, 707 10 Avenue SW, Calgary, AB T2R 0B3, office 403-294-1500. Rich is a member of The Canadian Real Estate Association.
REALTOR®, REALTORS®, and the REALTOR® logo are certification marks that are owned by REALTOR® Canada Inc. and licensed exclusively to The Canadian Real Estate Association (CREA). These certification marks identify real estate professionals who are members of CREA and who must abide by CREA’s By-Laws, Rules, and the REALTOR® Code. The MLS® trademark and the MLS® logo are owned by CREA and identify the quality of services provided by real estate professionals who are members of CREA.
By using this site you agree to its Terms of Use.