 6 photos
$699,900
136 Iron Ridge Place
Crossfield
2 bd · 3 ba · 1,658 sq ft
Listed by Real Broker
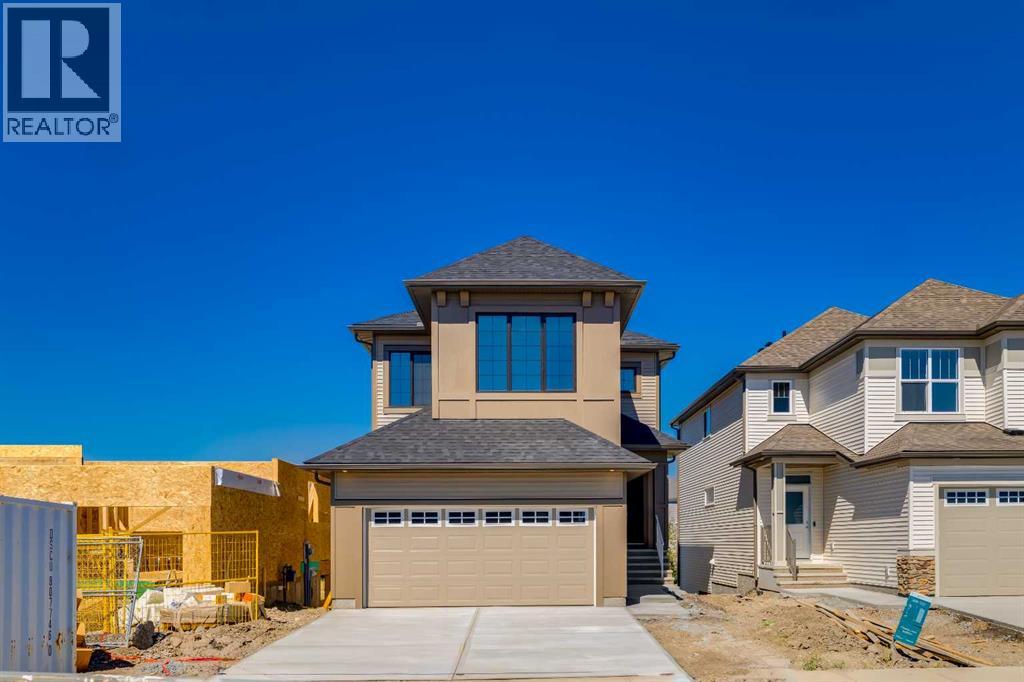
390 Ellen Park
Crossfield, T0M0S0
3 bed · 3 bath · 1,944 sq ft · House
Listed by Real Broker
MLS® Number: A2351948 · 35 days on market
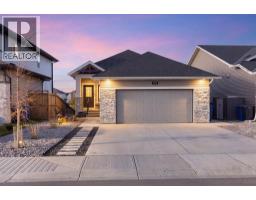
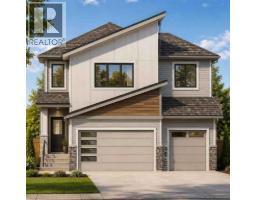
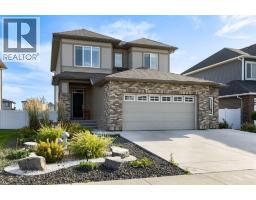
Welcome to the Sullivan, a thoughtfully designed family home situated on a desirable corner lot directly across from Ellen Park in Vista Crossing. With a large green space just steps from the front door, this location offers an exceptional setting for families and anyone who appreciates having parks, pathways and outdoor space woven into everyday life. The corner positioning gives the home added presence and creates a bright, open feel in a location that is increasingly difficult to find in newer communities. Inside, the Sullivan is designed around the way families actually live, with an open concept main floor that keeps the kitchen, dining and living areas connected. At the heart of the home, the kitchen combines modern style with everyday practicality, featuring quartz countertops, a contemporary backsplash, stainless steel appliances including a gas stove, and a large central island with plenty of room for meal preparation, casual dining and entertaining. The adjoining dining area flows naturally into the living room, where an electric fireplace creates a warm focal point. Large windows bring plenty of natural light into the main living spaces, while a generous walk in pantry provides valuable storage. A well planned mudroom off the garage helps keep busy households organized. Upstairs, a separate family room creates a valuable second living space that can easily become the kids' hangout, movie room, play area or a comfortable place to unwind. Convenient upper floor laundry keeps everyday chores close to the bedrooms, while the winged bedroom layout provides additional separation and privacy. The spacious owner's suite offers a comfortable retreat with a walk in closet and private ensuite, while the additional bedrooms provide flexibility for children, guests or a home office. The undeveloped basement offers even more potential for future living space, whether your plans include a recreation room, home gym, additional bedroom or guest area. Outside, the corner l ot and location directly across from Ellen Park are features that truly set this home apart. Step outside and enjoy expansive green space, pathways and a welcoming community setting right across the street. Vista Crossing is known for its parks, playgrounds, pathways and family friendly atmosphere while offering the quieter pace and sense of community that makes Crossfield so appealing. With everyday amenities nearby and convenient access to Highway 2 for trips into Airdrie or Calgary, it offers an excellent balance of small town living and city accessibility. A versatile family floor plan, modern finishes, corner lot and exceptional park facing location make this Sullivan an exciting opportunity to call Vista Crossing home. **Photos are from the show home/previous builds to demonstrate quality of construction & finishes and may not be an exact representation of this home** (id:67937)
| Property type | Single Family, House |
|---|---|
| Ownership | Freehold |
| Year built | 2026 |
| Storeys | 2 |
| Bedrooms | 3 above grade, 0 below |
| Half baths | 1 |
| Living area | 1,944 sq ft |
| Price per sq ft | $360 |
| Days on market | 35 |
| Lot size | 494.83 square meters |
| Basement | Unfinished, Full, Separate entrance |
| Parking | 4 (Attached Garage) |
| Heating | Forced air, Natural gas |
| Cooling | None |
| Flooring | Tile, Carpeted, Vinyl Plank |
| Construction | Wood frame |
| Foundation | Poured Concrete |
| Fireplaces | 1 |
| Appliances | Refrigerator, Gas stove(s), Dishwasher, Microwave Range Hood Combo |
| Features | No Animal Home, No Smoking Home, Level, Gas BBQ Hookup |
| Fencing | Not fenced |
| Property tax | $0 |
| Zoning | R-1C |
| Level | Room | Size |
|---|---|---|
| Main level | Living room | 12.92 Ft x 13.00 Ft |
| Main level | Kitchen | 9.25 Ft x 14.17 Ft |
| Main level | Dining room | 10.00 Ft x 12.00 Ft |
| Main level | 2pc Bathroom | 5.00 Ft x 5.42 Ft |
| Upper Level | Bonus Room | 12.67 Ft x 12.50 Ft |
| Upper Level | Primary Bedroom | 13.50 Ft x 13.00 Ft |
| Upper Level | 5pc Bathroom | 11.50 Ft x 11.25 Ft |
| Upper Level | Bedroom | 9.17 Ft x 12.00 Ft |
| Upper Level | Bedroom | 9.17 Ft x 12.00 Ft |
| Upper Level | 4pc Bathroom | 7.92 Ft x 4.92 Ft |
| Upper Level | Laundry room | 5.42 Ft x 6.33 Ft |
A rough guide only. Put in the rate your lender quotes you. Leaves out property tax and, under 20% down, mortgage insurance.
Listed by Real Broker. Listing data from the Calgary Real Estate Board, supplied by CREA’s DDF®. Last updated Oct 16, 2026.
6 photos  32 photos
 4 photos
 40 photos
 9 photos
 49 photos

This website is operated by Rich Baldy, REALTOR®, CIR Realty, #100, 707 10 Avenue SW, Calgary, AB T2R 0B3, office 403-294-1500. Rich is a member of The Canadian Real Estate Association.
REALTOR®, REALTORS®, and the REALTOR® logo are certification marks that are owned by REALTOR® Canada Inc. and licensed exclusively to The Canadian Real Estate Association (CREA). These certification marks identify real estate professionals who are members of CREA and who must abide by CREA’s By-Laws, Rules, and the REALTOR® Code. The MLS® trademark and the MLS® logo are owned by CREA and identify the quality of services provided by real estate professionals who are members of CREA.
By using this site you agree to its Terms of Use.