 8 photos
$725,000
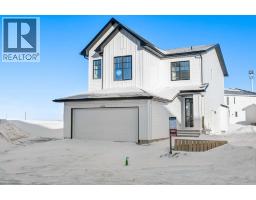
140 Iron Ridge Place
Crossfield
3 bd · 3 ba · 2,577 sq ft
Listed by Real Broker
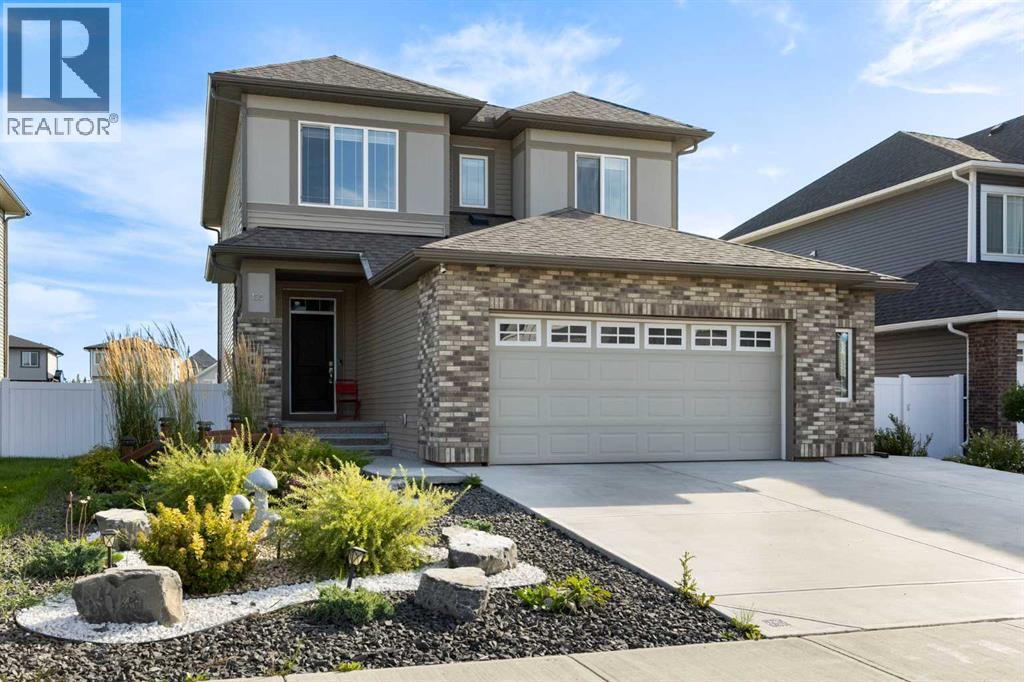
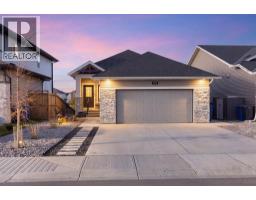
158 Amery Crescent
Crossfield, T0M0S0
3 bed · 3 bath · 1,998 sq ft · House
Listed by CIR Realty
MLS® Number: A2341091 · 83 days on market
Welcome to Crossfield! This modern walk-out two-storey home offers an exceptional combination of contemporary style, thoughtful design, and an enviable location backing directly onto the canal. With approximately 1,998 sq. ft. of modern finished living space, this home features a bright and spacious open-concept layout designed for both everyday living and entertaining. The main level showcases stylish modern finishes, including vinyl flooring throughout, contemporary cabinetry, quartz countertops, and a large centre island that creates the perfect gathering space. The kitchen is well appointed with stainless steel appliances, including a gas stove, and flows seamlessly into the dining and living areas. Large windows provide plenty of natural light, while the deck offers a wonderful outdoor space to relax and take in the peaceful canal views, with remote blinds adding convenience and privacy. Upstairs you'll find three spacious bedrooms plus a versatile bonus room, providing plenty of room for the family. The generous primary bedroom features a luxurious 5-piece ensuite, creating a private retreat at the end of the day. The walk-out lower level provides excellent potential for additional living space and easy access to the backyard. Step outside to enjoy the concrete patio, upgraded vinyl fencing, and low-maintenance landscaping, creating an attractive and functional outdoor space that is easy to maintain. Completing the package is an oversized double attached garage with an extra-wide concrete driveway, offering plenty of room for vehicles, storage, and guests. A beautifully designed modern home with a fantastic canal-side setting, spacious open-concept living, and an abundance of desirable features. (id:67937)
| Property type | Single Family, House |
|---|---|
| Ownership | Freehold |
| Year built | 2020 |
| Storeys | 2 |
| Bedrooms | 3 above grade, 0 below |
| Half baths | 1 |
| Living area | 1,998 sq ft |
| Price per sq ft | $360 |
| Days on market | 83 |
| Lot size | 6,028 square feet |
| Basement | Unfinished, Full, Walk out |
| Parking | 4 (Attached Garage) |
| Heating | Forced air, Natural gas |
| Cooling | None |
| Flooring | Tile, Carpeted, Vinyl |
| Construction | Wood frame |
| Foundation | Poured Concrete |
| Fireplaces | 1 |
| Appliances | Refrigerator, Gas stove(s), Dishwasher, Microwave, Window Coverings, Garage door opener, Washer & Dryer |
| Features | No Smoking Home |
| Fencing | Fence |
| Property tax | $4,999 (2026) |
| Zoning | R-1B |
| Level | Room | Size |
|---|---|---|
| Main level | 2pc Bathroom | |
| Main level | Dining room | 11.92 Ft x 14.58 Ft |
| Main level | Foyer | 5.92 Ft x 9.50 Ft |
| Main level | Kitchen | 10.33 Ft x 15.08 Ft |
| Main level | Living room | 12.75 Ft x 11.92 Ft |
| Main level | Den | 8.92 Ft x 10.92 Ft |
| Second level | 4pc Bathroom | |
| Second level | 5pc Bathroom | |
| Second level | Primary Bedroom | 12.83 Ft x 13.00 Ft |
| Second level | Bedroom | 11.83 Ft x 9.25 Ft |
| Second level | Bedroom | 10.75 Ft x 9.42 Ft |
| Second level | Bonus Room | 15.25 Ft x 10.92 Ft |
| Second level | Laundry room | 7.75 Ft x 5.58 Ft |
A rough guide only. Put in the rate your lender quotes you. Leaves out property tax and, under 20% down, mortgage insurance.
Listed by CIR Realty. Listing data from the Calgary Real Estate Board, supplied by CREA’s DDF®. Last updated Sep 18, 2026.
8 photos  6 photos
 40 photos
 32 photos
 4 photos
 40 photos

This website is operated by Rich Baldy, REALTOR®, CIR Realty, #100, 707 10 Avenue SW, Calgary, AB T2R 0B3, office 403-294-1500. Rich is a member of The Canadian Real Estate Association.
REALTOR®, REALTORS®, and the REALTOR® logo are certification marks that are owned by REALTOR® Canada Inc. and licensed exclusively to The Canadian Real Estate Association (CREA). These certification marks identify real estate professionals who are members of CREA and who must abide by CREA’s By-Laws, Rules, and the REALTOR® Code. The MLS® trademark and the MLS® logo are owned by CREA and identify the quality of services provided by real estate professionals who are members of CREA.
By using this site you agree to its Terms of Use.