$684,800
881 Hampshire Crescent
Hampton Hills, High River
2 bd · 2 ba · 1,323 sq ft
Listed by eXp Realty
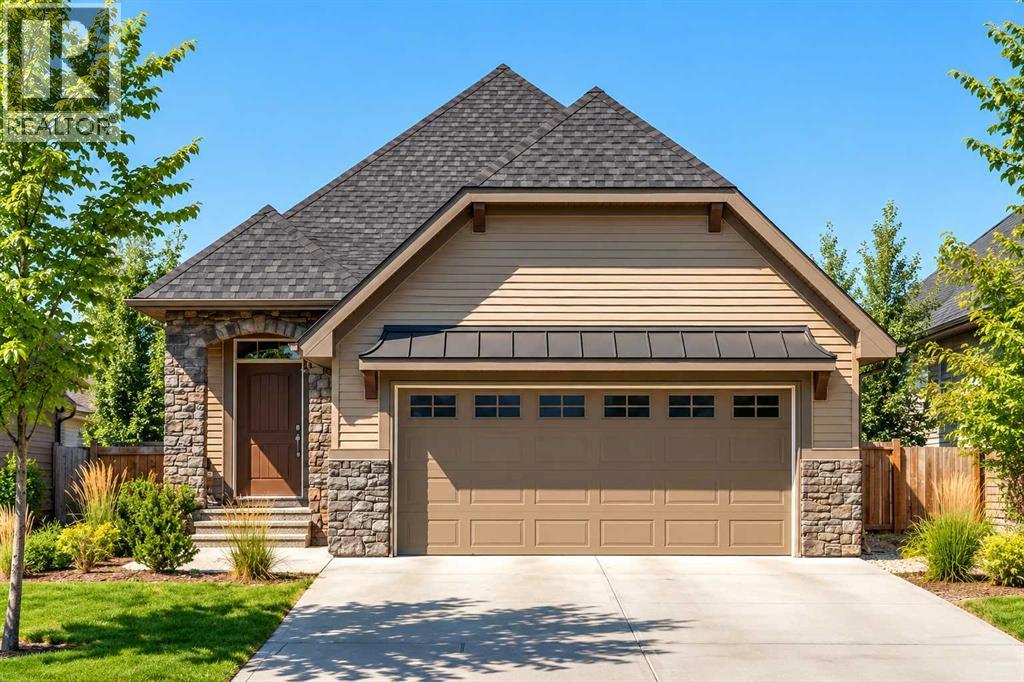
406 Montrose Green SE
Montrose, High River, T1V0K8
1 bed · 2 bath · 1,201 sq ft · House
Listed by Real Broker
MLS® Number: A2352205 · 35 days on market
Welcome to The Harrison, a thoughtfully designed bungalow offering the ease of single level living paired with a spacious, open layout and an exceptional location in Montrose. Tucked away in a quiet cul de sac and backing directly onto the canal, this home takes full advantage of its setting with a walkout basement, peaceful views and a strong connection to the outdoors. The Harrison is an ideal option for downsizers, empty nesters or anyone looking for the convenience of bungalow living without sacrificing space for entertaining and everyday life. The main floor is designed around an impressive open concept living area, with a vaulted ceiling extending through the heart of the home to create an open and airy feel. At the rear, the living room is positioned to take advantage of the canal views, while large windows bring natural light into the space and a fireplace creates a comfortable focal point. The kitchen sits at the front of the main living area and is designed with both function and entertaining in mind, featuring a large central island that provides plenty of room for meal preparation, casual dining and gathering with family and friends. The dining area connects the kitchen and living room, creating an easy flow throughout the main floor and plenty of flexibility for everything from quiet evenings at home to holiday dinners. The primary bedroom continues the spacious feel of the home with its vaulted ceiling and private ensuite, creating a comfortable retreat at the end of the day. A versatile flex room adds even more functionality to the main floor and can easily serve as a home office, den or additional space to suit your lifestyle. One of the biggest highlights of this property is the undeveloped walkout basement. With direct access to the backyard and the canal beyond, the lower level offers outstanding potential to add additional bedrooms, recreation space, a home gym or guest accommodations while maintaining plenty of natural light. The double attached garage adds everyday convenience and completes a floor plan designed for comfortable, low maintenance living. Located in Montrose on the south side of High River, this growing community offers an abundance of pathways, parks, green spaces and beautiful natural surroundings. Combined with a quiet cul de sac location, canal backdrop and walkout basement, The Harrison offers an opportunity to enjoy bungalow living in a setting that feels peaceful, connected and easy to call home. Home is under construction. **Photos are from the show home/previous builds to demonstrate quality of construction & finishes and may not be an exact representation of this home** (id:67937)
| Property type | Single Family, House |
|---|---|
| Ownership | Freehold |
| Year built | 2026 |
| Storeys | 1 |
| Bedrooms | 1 above grade, 0 below |
| Half baths | 1 |
| Living area | 1,201 sq ft |
| Price per sq ft | $573 |
| Days on market | 35 |
| Lot size | 392.4 square meters |
| Basement | Unfinished, Full, Walk out |
| Parking | 4 (Attached Garage) |
| Heating | Forced air, Natural gas |
| Cooling | None |
| Flooring | Vinyl Plank |
| Construction | Wood frame |
| Foundation | Poured Concrete |
| Fireplaces | 1 |
| Appliances | Refrigerator, Cooktop - Electric, Dishwasher, Microwave, Oven - Built-In, Hood Fan |
| Features | No Animal Home, No Smoking Home, Gas BBQ Hookup |
| Fencing | Partially fenced |
| Property tax | $991 (2025) |
| Zoning | TND |
| Level | Room | Size |
|---|---|---|
| Main level | Living room | 12.92 Ft x 13.67 Ft |
| Main level | Kitchen | 10.17 Ft x 11.67 Ft |
| Main level | Dining room | 8.33 Ft x 13.67 Ft |
| Main level | Other | 9.17 Ft x 8.17 Ft |
| Main level | Primary Bedroom | 11.50 Ft x 11.50 Ft |
| Main level | 5pc Bathroom | 10.75 Ft x 7.67 Ft |
| Main level | 2pc Bathroom | 2.92 Ft x 6.83 Ft |
| Main level | Laundry room | 5.75 Ft x 5.42 Ft |
From the house listings on this site today. What homes actually sold for is a better guide: ask Rich for recent sales.
A rough guide only. Put in the rate your lender quotes you. Leaves out property tax and, under 20% down, mortgage insurance.
Listed by Real Broker. Listing data from the Calgary Real Estate Board, supplied by CREA’s DDF®. Last updated Oct 16, 2026.

This website is operated by Rich Baldy, REALTOR®, CIR Realty, #100, 707 10 Avenue SW, Calgary, AB T2R 0B3, office 403-294-1500. Rich is a member of The Canadian Real Estate Association.
REALTOR®, REALTORS®, and the REALTOR® logo are certification marks that are owned by REALTOR® Canada Inc. and licensed exclusively to The Canadian Real Estate Association (CREA). These certification marks identify real estate professionals who are members of CREA and who must abide by CREA’s By-Laws, Rules, and the REALTOR® Code. The MLS® trademark and the MLS® logo are owned by CREA and identify the quality of services provided by real estate professionals who are members of CREA.
By using this site you agree to its Terms of Use.