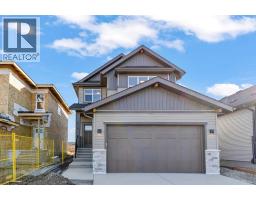
 Price drop $5K 42 photos
$659,900
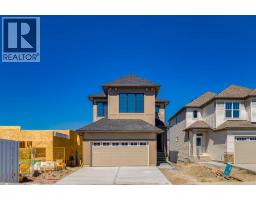
875 Hampshire Crescent NE
Hampton Hills, High River
3 bd · 3 ba · 2,100 sq ft
Listed by Real Broker
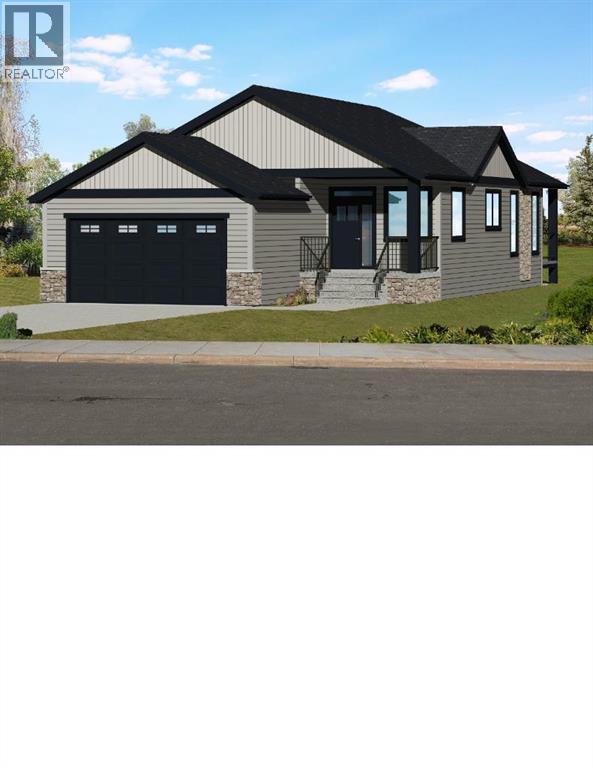
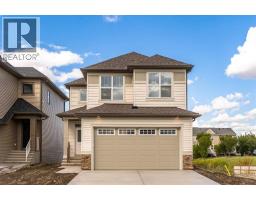
881 Hampshire Crescent
Hampton Hills, High River, T1V0E5
2 bed · 2 bath · 1,323 sq ft · House
Listed by eXp Realty
MLS® Number: A2321110 · 157 days on market
This newly constructed bungalow in High River is-sure to impress with its quality construction, modern design and thoughtful layout. With almost 1300 sq ft of living space, this home offers a comfortable and stylish living environment that is perfect for both relaxing and entertaining. The 10 ft ceilings add a sense of spaciousness and elegance to the living space. The high ceilings enhance the overall aesthetic appeal of home and create an airy and open feel throughout. Kitchen is fully equipped with quartz countertops, large pantry and island with double sink. Stainless steel appliances complete the modern look. The open concept layout allows for a seamless flow between the kitchen, living room, and dining room making it perfect for entertaining and family gatherings. The primary bedroom features a luxurious 5 pce ensuite with double sinks, large walk-in shower and a spacious walk-in closet. this private retreat offers a perfect blend of comfort and style, providing a serene and well appointed space for relaxation and rejuvenation. Completing the main level is a laundry room, second bedroom and a 4 pce bath. Everything you need on one level for easy and comfortable living. Home features an energy efficient furnace with a clean air system helping to maintain a healthy indoor environment by circulating fresh air throughout the home. Basement is undeveloped, offering you the opportunity to customize and design the space to your personal taste and style. Yard will be completed with sod. In the very early stages of development allowing you to work with the builder to chose your finishes. (id:67937)
| Property type | Single Family, House |
|---|---|
| Ownership | Freehold |
| Year built | 2026 |
| Storeys | 1 |
| Bedrooms | 2 above grade, 0 below |
| Half baths | 0 |
| Living area | 1,323 sq ft |
| Price per sq ft | $518 |
| Days on market | 157 |
| Lot size | 525 square meters |
| Basement | Unfinished, Full |
| Parking | 4 (Attached Garage) |
| Heating | Forced air |
| Cooling | None |
| Flooring | Vinyl Plank |
| Construction | Wood frame |
| Foundation | Poured Concrete |
| Fireplaces | 1 |
| Appliances | Washer, Refrigerator, Dishwasher, Stove, Dryer, Microwave Range Hood Combo |
| Features | No Animal Home, No Smoking Home, Gas BBQ Hookup |
| Fencing | Not fenced |
| Property tax | $0 (2026) |
| Zoning | R1 |
| Level | Room | Size |
|---|---|---|
| Main level | Kitchen | 12.17 Ft x 8.33 Ft |
| Main level | Dining room | 12.17 Ft x 9.00 Ft |
| Main level | Living room | 15.67 Ft x 12.33 Ft |
| Main level | Laundry room | 5.00 Ft x 7.17 Ft |
| Main level | Primary Bedroom | 14.17 Ft x 13.00 Ft |
| Main level | 5pc Bathroom | 10.17 Ft x 10.33 Ft |
| Main level | 4pc Bathroom | 9.17 Ft x 5.00 Ft |
| Main level | Bedroom | 10.00 Ft x 10.00 Ft |
| Main level | Other | 13.00 Ft x 7.00 Ft |
From the house listings on this site today. What homes actually sold for is a better guide: ask Rich for recent sales.
A rough guide only. Put in the rate your lender quotes you. Leaves out property tax and, under 20% down, mortgage insurance.
Listed by eXp Realty. Listing data from the Calgary Real Estate Board, supplied by CREA’s DDF®. Last updated Jun 19, 2026.
Price drop $5K 42 photos 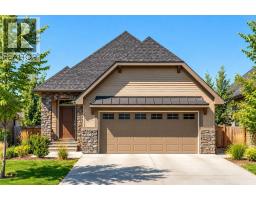 17 photos
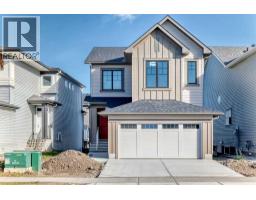 50 photos
 50 photos
 49 photos
 50 photos

This website is operated by Rich Baldy, REALTOR®, CIR Realty, #100, 707 10 Avenue SW, Calgary, AB T2R 0B3, office 403-294-1500. Rich is a member of The Canadian Real Estate Association.
REALTOR®, REALTORS®, and the REALTOR® logo are certification marks that are owned by REALTOR® Canada Inc. and licensed exclusively to The Canadian Real Estate Association (CREA). These certification marks identify real estate professionals who are members of CREA and who must abide by CREA’s By-Laws, Rules, and the REALTOR® Code. The MLS® trademark and the MLS® logo are owned by CREA and identify the quality of services provided by real estate professionals who are members of CREA.
By using this site you agree to its Terms of Use.