 35 photos
$474,900
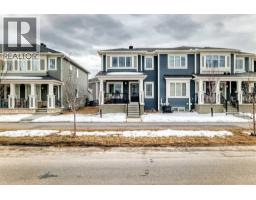
8851 Cityscape Drive NE
Cityscape, Calgary
3 bd · 3 ba · 1,516 sq ft
Listed by Century 21 Bravo Realty
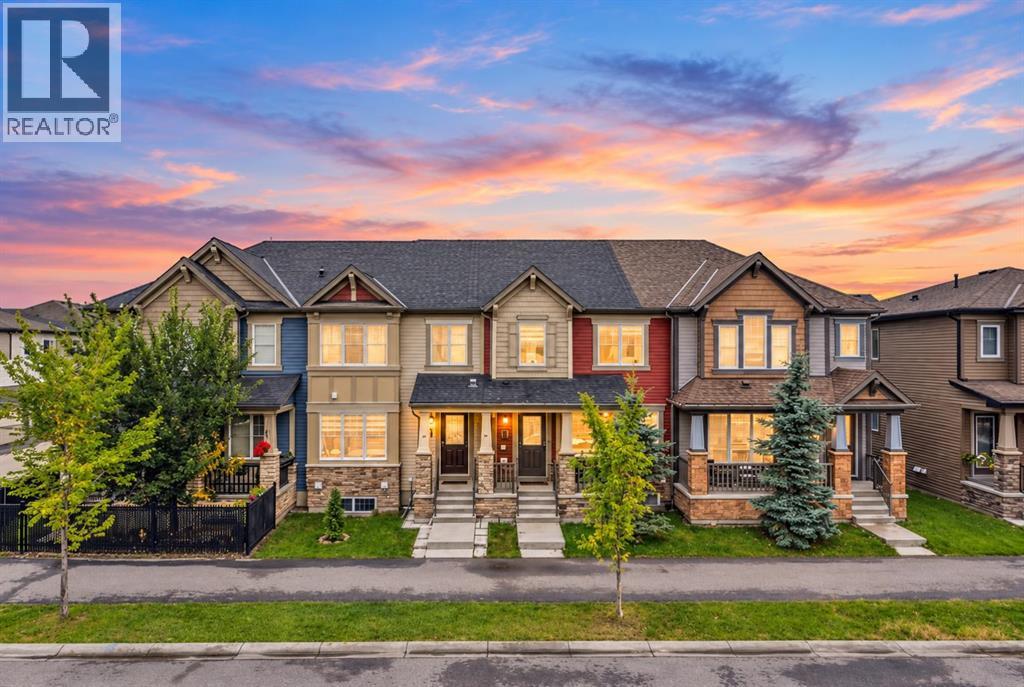
257 Cityscape Boulevard NE
Cityscape, Calgary, T3N0X2
4 bed · 4 bath · 1,450 sq ft · Row / Townhouse
Listed by Real Broker
MLS® Number: A2352657 · 35 days on market
BEAUTIFUL, WELL-MAINTAINED TOWNHOME | FULLY FINISHED BASEMENT | DOUBLE ATTACHED GARAGE | BONUS ROOM | PRIME CITYSCAPE LOCATION!Welcome to this beautiful, spacious, and exceptionally well-maintained townhome in the vibrant community of Cityscape NE Calgary! Offering the perfect blend of comfort, functionality, and convenience, this home is ideal for families and first-time buyers.Step inside to a bright, open-concept main floor featuring a modern kitchen with a large central island that flows seamlessly into the spacious living and dining areas, perfect for everyday living and entertaining.Upstairs, you'll find 3 generously sized bedrooms, including a spacious primary bedroom, a versatile bonus room, and convenient upper-level laundry. The bonus room is ideal for a home office, family lounge, or children's play area.The FULLY FINISHED BASEMENT, complete with an ADDITIONAL FULL BATHROOM, offers valuable extra living space, perfect for guests, recreation, or a private retreat.Enjoy your morning coffee or unwind on the spacious rear balcony. The DOUBLE ATTACHED GARAGE provides secure parking, additional storage, and everyday convenience.PRIDE OF OWNERSHIP IS EVIDENT THROUGHOUT! This home has been lovingly maintained, with annual furnace and hot water tank servicing for added peace of mind.UNBEATABLE LOCATION! Enjoy Sanjha Punjab Grocery Store just steps away, along with nearby FreshCo, Starbucks, schools, shopping, restaurants, parks, and everyday essentials. Convenient access to Stoney Trail, Deerfoot Trail, and Calgary International Airport makes commuting a breeze.With 3 bedrooms, a spacious bonus room, fully finished basement, additional bathroom, double attached garage, and exceptional location, this home offers outstanding space and value.Book your private showing today and discover everything this outstanding home has to offer! (id:67937)
| Property type | Single Family, Row / Townhouse |
|---|---|
| Ownership | Freehold |
| Year built | 2018 |
| Storeys | 2 |
| Bedrooms | 3 above grade, 1 below |
| Half baths | 1 |
| Living area | 1,450 sq ft |
| Price per sq ft | $314 |
| Days on market | 35 |
| Lot size | 1,280 square feet |
| Basement | Finished, Full |
| Parking | 2 (Attached Garage) |
| Heating | Forced air |
| Cooling | None |
| Flooring | Carpeted, Vinyl Plank |
| Construction | Wood frame |
| Foundation | Poured Concrete |
| Appliances | Refrigerator, Dishwasher, Stove, Microwave Range Hood Combo, Washer & Dryer |
| Features | Back lane, No Animal Home, No Smoking Home |
| Fencing | Not fenced |
| Property tax | $3,404 (2026) |
| Zoning | DC |
| Level | Room | Size |
|---|---|---|
| Upper Level | Primary Bedroom | 10.00 Ft x 13.00 Ft |
| Upper Level | Bedroom | 9.42 Ft x 13.42 Ft |
| Upper Level | Bedroom | 9.25 Ft x 14.42 Ft |
| Upper Level | 4pc Bathroom | 4.92 Ft x 9.50 Ft |
| Upper Level | 4pc Bathroom | 4.92 Ft x 9.92 Ft |
| Upper Level | Family room | 8.58 Ft x 15.25 Ft |
| Main level | 2pc Bathroom | 5.42 Ft x 5.08 Ft |
| Main level | Living room | 19.00 Ft x 13.42 Ft |
| Main level | Kitchen | 15.08 Ft x 6.75 Ft |
| Basement | 3pc Bathroom | 4.67 Ft x 7.92 Ft |
| Basement | Bedroom | 17.92 Ft x 12.58 Ft |
| Basement | Furnace | 13.25 Ft x 11.92 Ft |
From the row / townhouse listings on this site today. What homes actually sold for is a better guide: ask Rich for recent sales.
A rough guide only. Put in the rate your lender quotes you. Leaves out property tax and, under 20% down, mortgage insurance.
Listed by Real Broker. Listing data from the Calgary Real Estate Board, supplied by CREA’s DDF®. Last updated Oct 16, 2026.
35 photos  39 photos
 32 photos
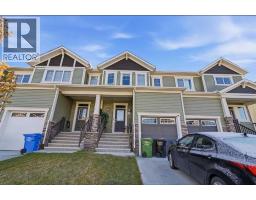
 Price drop $100 37 photos
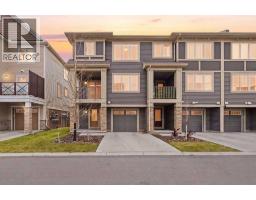
 29 photos
 23 photos

This website is operated by Rich Baldy, REALTOR®, CIR Realty, #100, 707 10 Avenue SW, Calgary, AB T2R 0B3, office 403-294-1500. Rich is a member of The Canadian Real Estate Association.
REALTOR®, REALTORS®, and the REALTOR® logo are certification marks that are owned by REALTOR® Canada Inc. and licensed exclusively to The Canadian Real Estate Association (CREA). These certification marks identify real estate professionals who are members of CREA and who must abide by CREA’s By-Laws, Rules, and the REALTOR® Code. The MLS® trademark and the MLS® logo are owned by CREA and identify the quality of services provided by real estate professionals who are members of CREA.
By using this site you agree to its Terms of Use.