 36 photos
$455,000
257 Cityscape Boulevard NE
Cityscape, Calgary
4 bd · 4 ba · 1,450 sq ft
Listed by Real Broker
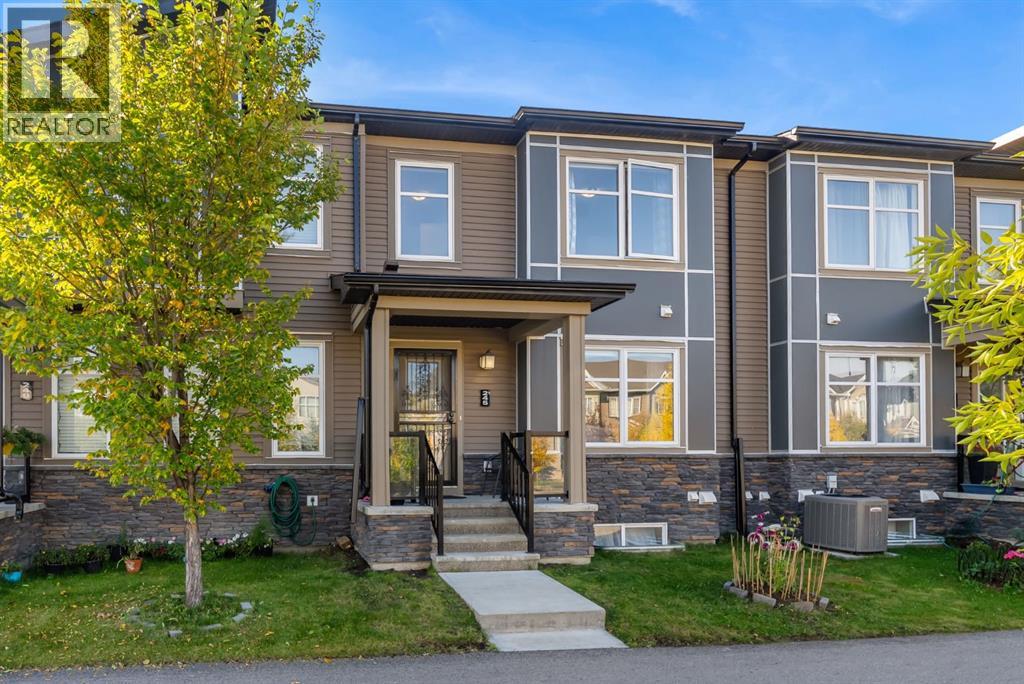
245 Cityscape Boulevard NE
Cityscape, Calgary, T3N0X2
3 bed · 3 bath · 1,354 sq ft · Row / Townhouse
Listed by Century 21 Bravo Realty
MLS® Number: A2358135 · 8 days on market
SAY GOODBYE TO CONDO FEES! 3 BED, 2.5 BATH, ATTACHED DOUBLE GARAGE. Stop renting and start building equity in this exceptional townhouse in vibrant Cityscape NE. The bright, open-concept main floor is anchored by a modern kitchen with a large central island that flows seamlessly into the living area, perfect for everyday living and easy entertaining. Upstairs, you'll find 3 generous bedrooms, including a primary suite, plus a versatile bonus room ready to serve as a home office, guest space or second lounge. Step out onto the large private balcony for your morning coffee, and enjoy the convenience and extra storage & REAR DOUBLE ATTACHED GARAGE. With 2.5 baths and no monthly condo fees, this home keeps your overhead low and your value high. Walk to FreshCo, Starbucks and local schools, and get anywhere fast with quick access to Stoney Trail, Deerfoot Trail and Calgary International Airport. Townhome living without the fees. Book your private showing today and check out the Virtual Tour and Video! (id:67937)
| Property type | Single Family, Row / Townhouse |
|---|---|
| Ownership | Freehold |
| Year built | 2018 |
| Storeys | 2 |
| Bedrooms | 3 above grade, 0 below |
| Half baths | 1 |
| Living area | 1,354 sq ft |
| Price per sq ft | $314 |
| Days on market | 8 |
| Lot size | 119 square meters |
| Basement | Unfinished, Full |
| Parking | 2 (Attached Garage) |
| Heating | Forced air |
| Cooling | None |
| Flooring | Carpeted, Vinyl Plank |
| Construction | Poured concrete, Wood frame |
| Foundation | Poured Concrete |
| Appliances | Washer, Refrigerator, Dishwasher, Stove, Dryer, Microwave Range Hood Combo, Garage door opener |
| Features | See remarks |
| Fencing | Not fenced |
| Property tax | $3,405 (2026) |
| Zoning | DC |
| Level | Room | Size |
|---|---|---|
| Main level | Living room | 14.00 Ft x 16.33 Ft |
| Main level | Dining room | 8.33 Ft x 8.83 Ft |
| Main level | Kitchen | 8.33 Ft x 9.50 Ft |
| Main level | 2pc Bathroom | 2.83 Ft x 6.42 Ft |
| Upper Level | Bedroom | 8.67 Ft x 12.42 Ft |
| Upper Level | Bedroom | 10.08 Ft x 10.33 Ft |
| Upper Level | 4pc Bathroom | 6.50 Ft x 7.58 Ft |
| Upper Level | 4pc Bathroom | 5.00 Ft x 9.00 Ft |
| Upper Level | Primary Bedroom | 10.17 Ft x 13.08 Ft |
| Upper Level | Family room | 8.50 Ft x 13.42 Ft |
From the row / townhouse listings on this site today. What homes actually sold for is a better guide: ask Rich for recent sales.
A rough guide only. Put in the rate your lender quotes you. Leaves out property tax and, under 20% down, mortgage insurance.
Listed by Century 21 Bravo Realty. Listing data from the Calgary Real Estate Board, supplied by CREA’s DDF®. Last updated Nov 17, 2026.
36 photos  43 photos
 23 photos
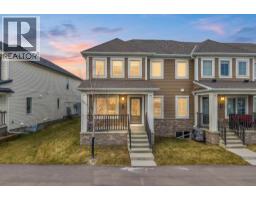 35 photos
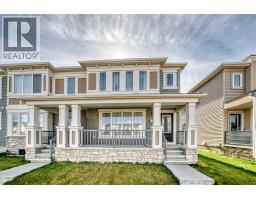 39 photos
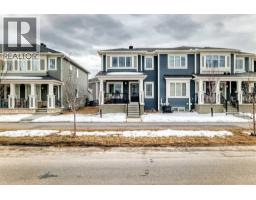 Price drop $100 37 photos

This website is operated by Rich Baldy, REALTOR®, CIR Realty, #100, 707 10 Avenue SW, Calgary, AB T2R 0B3, office 403-294-1500. Rich is a member of The Canadian Real Estate Association.
REALTOR®, REALTORS®, and the REALTOR® logo are certification marks that are owned by REALTOR® Canada Inc. and licensed exclusively to The Canadian Real Estate Association (CREA). These certification marks identify real estate professionals who are members of CREA and who must abide by CREA’s By-Laws, Rules, and the REALTOR® Code. The MLS® trademark and the MLS® logo are owned by CREA and identify the quality of services provided by real estate professionals who are members of CREA.
By using this site you agree to its Terms of Use.