 34 photos
$269,900
307, 290 Shawville Way SE
Shawnessy, Calgary
2 bd · 2 ba · 934 sq ft
Listed by CIR Realty
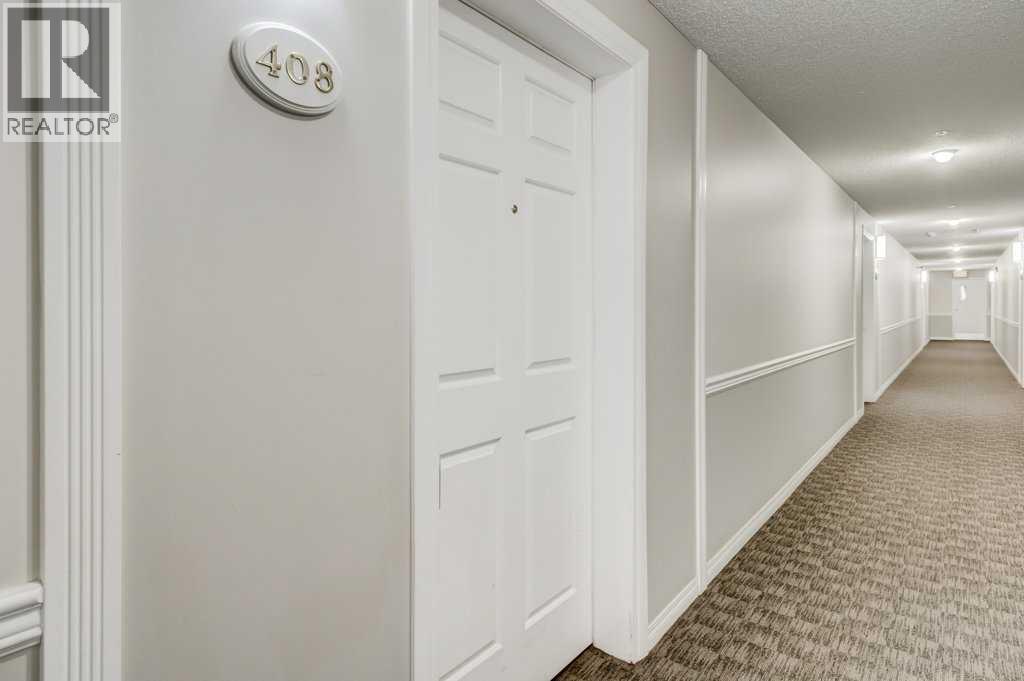
408, 270 Shawville Way SE
Shawnessy, Calgary, T2Y3Z7
2 bed · 2 bath · 883 sq ft · Apartment
Listed by MaxWell Canyon Creek
MLS® Number: A2352869 · 35 days on market
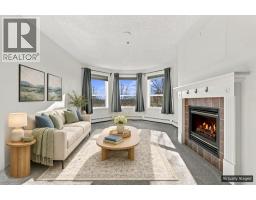
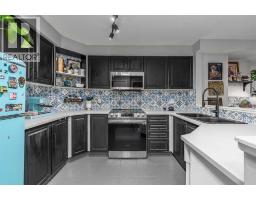
Welcome to this beautifully refreshed top-floor apartment condo overlooking a peaceful courtyard. This inviting 2-bedroom home features a spacious living and dining combination, complete with a cozy gas fireplace, creating the perfect space to relax or entertain. The kitchen offers quartz countertops, a convenient island, and a pantry for added storage. Freshly painted throughout, with new carpet in both bedrooms, this home is move-in ready. The vinyl plank floors are durable and easy to keep clean and looking fresh. The primary bedroom features a 4-piece ensuite, complemented by an additional 4-piece main bathroom. Enjoy the added comfort of a split air conditioning unit, along with a dedicated laundry room offering extra storage. The property also includes titled parking and titled storage for added convenience. Ideally located close to public transportation, schools, shopping, and major roadways, making commuting and everyday errands a breeze. Included appliances are the washer, dryer, refrigerator, electric stove, microwave hood fan, and dishwasher. An excellent opportunity for first-time buyers, downsizers, or investors! (id:67937)
| Property type | Single Family, Apartment |
|---|---|
| Ownership | Condo/Strata |
| Year built | 2001 |
| Storeys | 4 |
| Bedrooms | 2 above grade, 0 below |
| Half baths | 0 |
| Living area | 883 sq ft |
| Price per sq ft | $289 |
| Days on market | 35 |
| Parking | 1 (Underground) |
| Heating | Hot Water |
| Cooling | Wall unit |
| Flooring | Carpeted, Vinyl Plank |
| Construction | Wood frame |
| Fireplaces | 1 |
| Appliances | Washer, Refrigerator, Dishwasher, Stove, Dryer, Microwave Range Hood Combo |
| Features | Parking |
| Condo / HOA fee | $600.73 monthly |
| Property tax | $1,935 (2026) |
| Zoning | M-C2 |
| Level | Room | Size |
|---|---|---|
| Main level | Kitchen | 10.33 Ft x 8.58 Ft |
| Main level | Living room | 11.75 Ft x 14.17 Ft |
| Main level | Dining room | 6.92 Ft x 14.17 Ft |
| Main level | Primary Bedroom | 17.58 Ft x 12.33 Ft |
| Main level | 4pc Bathroom | 4.83 Ft x 9.75 Ft |
| Main level | Bedroom | 13.58 Ft x 9.92 Ft |
| Main level | 4pc Bathroom | 8.58 Ft x 4.92 Ft |
| Main level | Laundry room | 5.17 Ft x 7.00 Ft |
| Main level | Foyer | 10.33 Ft x 4.25 Ft |
From the apartment listings on this site today. What homes actually sold for is a better guide: ask Rich for recent sales.
A rough guide only. Put in the rate your lender quotes you. Leaves out property tax, the condo fee and, under 20% down, mortgage insurance.
Listed by MaxWell Canyon Creek. Listing data from the Calgary Real Estate Board, supplied by CREA’s DDF®. Last updated Nov 20, 2026.
34 photos  30 photos
 42 photos
 19 photos
 Price drop $15K 33 photos
 33 photos

This website is operated by Rich Baldy, REALTOR®, CIR Realty, #100, 707 10 Avenue SW, Calgary, AB T2R 0B3, office 403-294-1500. Rich is a member of The Canadian Real Estate Association.
REALTOR®, REALTORS®, and the REALTOR® logo are certification marks that are owned by REALTOR® Canada Inc. and licensed exclusively to The Canadian Real Estate Association (CREA). These certification marks identify real estate professionals who are members of CREA and who must abide by CREA’s By-Laws, Rules, and the REALTOR® Code. The MLS® trademark and the MLS® logo are owned by CREA and identify the quality of services provided by real estate professionals who are members of CREA.
By using this site you agree to its Terms of Use.