 33 photos
$250,000
306, 1108 6 Avenue SW
Downtown West End, Calgary
1 bd · 1 ba · 805 sq ft
Listed by Century 21 Bamber Realty LTD.
1004, 1121 6 Avenue SW
Downtown West End, Calgary, T2P5J4
1 bed · 1 bath · 636 sq ft · Apartment
Listed by Real Broker
MLS® Number: A2352252 · 36 days on market
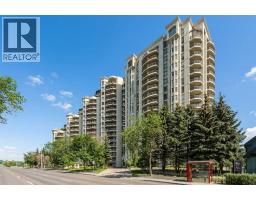
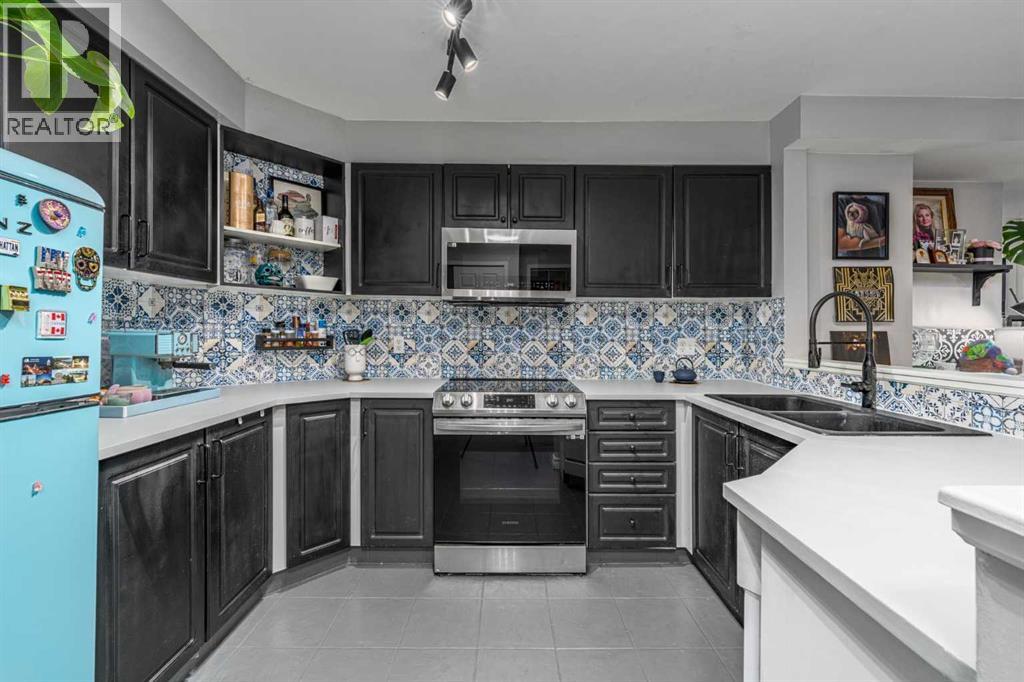
Start your day with a walk along the Bow River, grab coffee in Kensington, and leave the car parked at home. Located in Discovery Pointe, this updated 1-bedroom condo puts the best of downtown Calgary right outside your door while offering comfort, convenience, and value inside. Step into a bright, move-in ready space where thoughtful updates have already been completed. The kitchen features refreshed cabinetry and newer appliances, while the bathroom has been updated with a modern vanity, sink, and toilet. The open layout makes the most of every square foot, creating a home that feels welcoming, functional, and easy to live in. The spacious bedroom offers room for a full furniture setup, while large windows bring in natural light throughout the day. Enjoy the added convenience of in-suite laundry, a private balcony, and titled underground parking. Residents of Discovery Pointe enjoy access to a fitness centre, social lounge, bike storage, and visitor parking. With the LRT station, downtown office core, river pathways, shops, restaurants, and entertainment just steps away, getting around couldn't be easier. Whether you're buying your first home, adding to your investment portfolio, or looking for an affordable downtown lifestyle, this is an opportunity worth seeing. (id:67937)
| Property type | Single Family, Apartment |
|---|---|
| Ownership | Condo/Strata |
| Year built | 2003 |
| Storeys | 16 |
| Bedrooms | 1 above grade, 0 below |
| Half baths | 0 |
| Living area | 636 sq ft |
| Price per sq ft | $401 |
| Days on market | 36 |
| Parking | 1 (Underground) |
| Heating | Baseboard heaters |
| Cooling | None |
| Flooring | Tile, Laminate |
| Construction | Poured concrete |
| Foundation | Poured Concrete, Slab |
| Appliances | Refrigerator, Range - Electric, Dishwasher, Microwave Range Hood Combo, Window Coverings, Washer & Dryer |
| Features | See remarks, Other, Closet Organizers, Parking |
| Condo / HOA fee | $631.00 monthly |
| Property tax | $1,549 (2026) |
| Zoning | DC (PRE 1P2007) |
| Level | Room | Size |
|---|---|---|
| Main level | Foyer | 6.25 Ft x 5.17 Ft |
| Main level | Kitchen | 11.00 Ft x 8.25 Ft |
| Main level | Dining room | 11.50 Ft x 11.25 Ft |
| Main level | Living room | 10.42 Ft x 11.08 Ft |
| Main level | Laundry room | 5.83 Ft x 3.33 Ft |
| Main level | Other | 5.42 Ft x 14.17 Ft |
| Main level | Primary Bedroom | 10.00 Ft x 10.25 Ft |
| Main level | Other | 8.00 Ft x 3.00 Ft |
| Main level | 4pc Bathroom | 7.67 Ft x 6.17 Ft |
From the apartment listings on this site today. What homes actually sold for is a better guide: ask Rich for recent sales.
A rough guide only. Put in the rate your lender quotes you. Leaves out property tax, the condo fee and, under 20% down, mortgage insurance.
Listed by Real Broker. Listing data from the Calgary Real Estate Board, supplied by CREA’s DDF®. Last updated Oct 15, 2026.
33 photos  25 photos
 23 photos
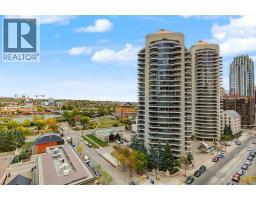 31 photos
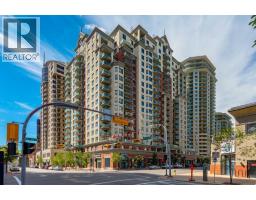 32 photos
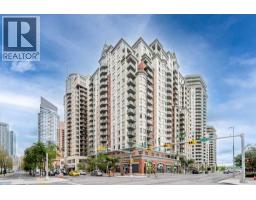 24 photos

This website is operated by Rich Baldy, REALTOR®, CIR Realty, #100, 707 10 Avenue SW, Calgary, AB T2R 0B3, office 403-294-1500. Rich is a member of The Canadian Real Estate Association.
REALTOR®, REALTORS®, and the REALTOR® logo are certification marks that are owned by REALTOR® Canada Inc. and licensed exclusively to The Canadian Real Estate Association (CREA). These certification marks identify real estate professionals who are members of CREA and who must abide by CREA’s By-Laws, Rules, and the REALTOR® Code. The MLS® trademark and the MLS® logo are owned by CREA and identify the quality of services provided by real estate professionals who are members of CREA.
By using this site you agree to its Terms of Use.