 New · 14h ago 35 photos
$509,900
496 River Heights Green
River Heights, Cochrane
4 bd · 3 ba · 1,225 sq ft
Listed by The Real Estate District
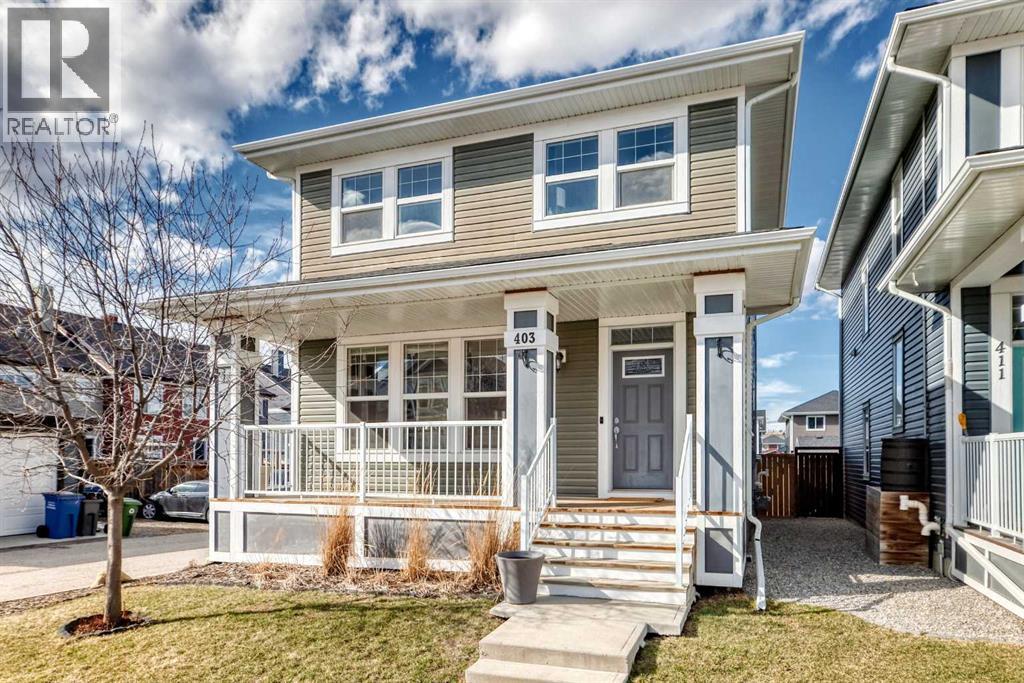
403 River Heights Crescent
River Heights, Cochrane, T4C0T9
3 bed · 3 bath · 1,727 sq ft · House
Listed by eXp Realty
MLS® Number: A2352909 · 35 days on market
A CHARMING COVERED FRONT PORCH, a LARGE CORNER LOT and PARKING GALORE! This inviting two-storey home offers more than meets the eye, with a bright, open-concept layout, a stylish kitchen and plenty of room to grow. The main floor brings everyone together, with the kitchen, dining area and living room flowing seamlessly into one another. Rich dark cabinetry, QUARTZ COUNTERTOPS, a large island with an eating bar and stainless steel appliances make the kitchen both so inviting, while the STONE-SURROUND FIREPLACE adds warmth and character to the living room. Nine-foot ceilings, laminate flooring, main-floor laundry and a convenient two-piece bathroom round out this well-designed space. Upstairs, you’ll find THREE GENEROUSLY SIZED BEDROOMS, including a spacious primary retreat with a WALK-IN CLOSET and FIVE-PIECE ENSUITE. The built-in speaker system extends throughout the home and onto the large rear deck, making it easy to set the mood for everything from quiet evenings to summer get-togethers. Outside, the OVERSIZED CORNER LOT offers extra space to enjoy, while the generous parking area provides room for multiple vehicles and POTENTIAL FOR A FUTURE DOUBLE DETACHED GARAGE. The UNDEVELOPED BASEMENT is ready for your ideas, whether you need a rec room, home gym or additional living space down the road. This home also features CENTRAL AC for those warm summer nights! With its welcoming curb appeal, functional layout and room to make it your own, this is a home worth a closer look! (id:67937)
| Property type | Single Family, House |
|---|---|
| Ownership | Freehold |
| Year built | 2014 |
| Storeys | 2 |
| Bedrooms | 3 above grade, 0 below |
| Half baths | 1 |
| Living area | 1,727 sq ft |
| Price per sq ft | $307 |
| Days on market | 35 |
| Lot size | 320.8 square meters |
| Basement | Finished, Full |
| Parking | 2 (Parking Pad) |
| Heating | Forced air, Natural gas, Other |
| Cooling | Central air conditioning |
| Flooring | Laminate, Carpeted, Other |
| Construction | Wood frame |
| Foundation | Poured Concrete |
| Fireplaces | 1 |
| Appliances | Refrigerator, Dishwasher, Stove, Microwave Range Hood Combo, Window Coverings, Washer & Dryer |
| Features | Other, Back lane, Level |
| Fencing | Fence |
| Property tax | $3,676 (2026) |
| Zoning | R-LD |
| Level | Room | Size |
|---|---|---|
| Main level | Other | 7.67 Ft x 11.67 Ft |
| Main level | 2pc Bathroom | 7.00 Ft x 2.67 Ft |
| Main level | Living room | 15.17 Ft x 14.17 Ft |
| Main level | Other | 14.67 Ft x 11.58 Ft |
| Main level | Dining room | 16.42 Ft x 10.33 Ft |
| Main level | Other | 6.50 Ft x 6.08 Ft |
| Main level | Laundry room | 6.17 Ft x 3.08 Ft |
| Upper Level | Bedroom | 12.42 Ft x 9.92 Ft |
| Upper Level | Bedroom | 10.17 Ft x 12.33 Ft |
| Upper Level | 4pc Bathroom | 8.67 Ft x 6.17 Ft |
| Upper Level | Primary Bedroom | 13.33 Ft x 12.08 Ft |
| Upper Level | Other | 8.67 Ft x 4.50 Ft |
| Upper Level | 5pc Bathroom | 9.33 Ft x 11.67 Ft |
A rough guide only. Put in the rate your lender quotes you. Leaves out property tax and, under 20% down, mortgage insurance.
Listed by eXp Realty. Listing data from the Calgary Real Estate Board, supplied by CREA’s DDF®. Last updated Nov 19, 2026.
New · 14h ago 35 photos  Price drop $45K 49 photos
 44 photos
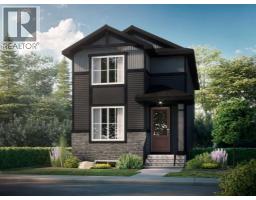 27 photos
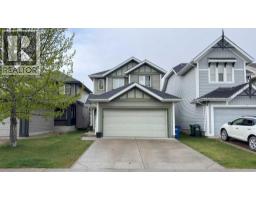 38 photos
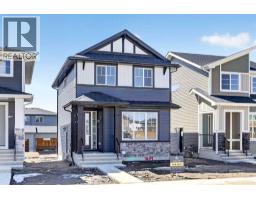 45 photos

This website is operated by Rich Baldy, REALTOR®, CIR Realty, #100, 707 10 Avenue SW, Calgary, AB T2R 0B3, office 403-294-1500. Rich is a member of The Canadian Real Estate Association.
REALTOR®, REALTORS®, and the REALTOR® logo are certification marks that are owned by REALTOR® Canada Inc. and licensed exclusively to The Canadian Real Estate Association (CREA). These certification marks identify real estate professionals who are members of CREA and who must abide by CREA’s By-Laws, Rules, and the REALTOR® Code. The MLS® trademark and the MLS® logo are owned by CREA and identify the quality of services provided by real estate professionals who are members of CREA.
By using this site you agree to its Terms of Use.