 Price drop $45K 49 photos
$530,000
5 Glenwood Crescent
Glenbow, Cochrane
4 bd · 4 ba · 1,799 sq ft
Listed by RE/MAX First
2 Crocus Crescent
Cochrane Heights, Cochrane, T4C1E2
3 bed · 2 bath · 1,273 sq ft · House
Listed by RE/MAX West Real Estate
MLS® Number: A2357806 · 10 days on market
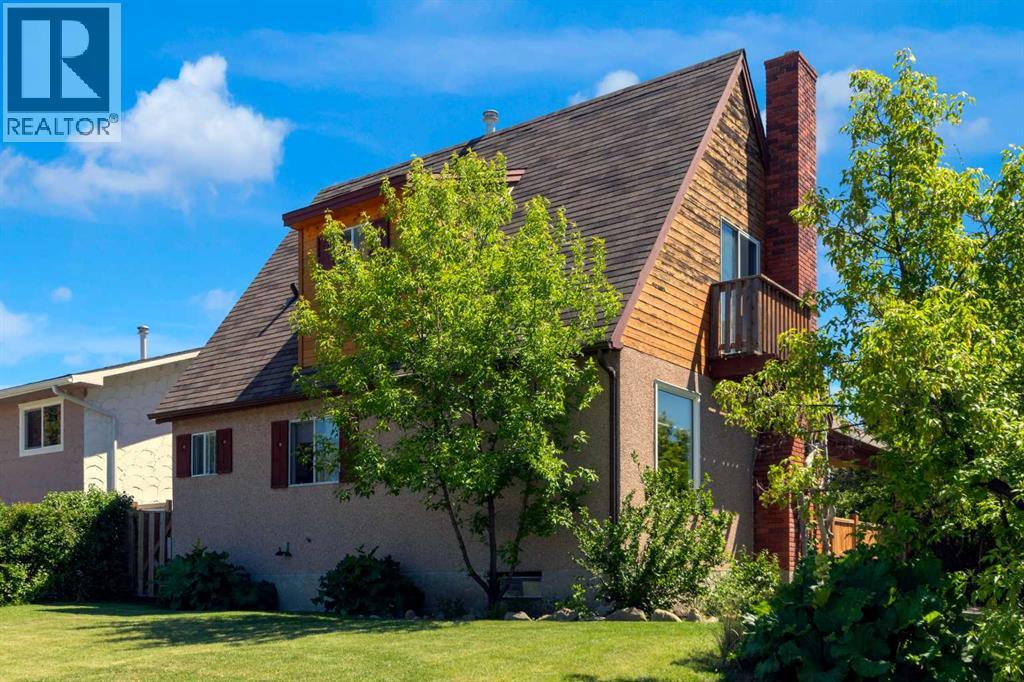
OPEN HOUSE Saturday November 14th (12-2PM) in the highly desirable community of Cochrane Heights, this character home sits on a corner lot across from the Tri Schools and offers over 1,500 sq. ft. of living space. It features 3 bedrooms, an open living and dining area, a renovated kitchen, and a front den, along with a private covered courtyard for outdoor family time. The main level is filled with natural light and includes the open-concept living, dining, and kitchen area, plus the front den and a 2-piece bath. Upstairs are a 4-piece bath, a bedroom, and the primary bedroom with a private balcony. The lower level offers a family room, a hobby/rec room or potential future bedroom, and a large unfinished area with the mechanical room and laundry. Outside, you’ll find a covered courtyard, a fire pit, and plenty of yard space for outdoor activities. Call today to book your viewing. (id:67937)
| Property type | Single Family, House |
|---|---|
| Ownership | Freehold |
| Year built | 1973 |
| Storeys | 2 |
| Bedrooms | 2 above grade, 1 below |
| Half baths | 1 |
| Living area | 1,273 sq ft |
| Price per sq ft | $416 |
| Days on market | 10 |
| Lot size | 520.25 square meters |
| Basement | Finished, Full |
| Parking | 4 (Parking Pad) |
| Heating | Forced air, Natural gas |
| Cooling | None |
| Flooring | Laminate, Carpeted, Ceramic Tile |
| Construction | Wood frame |
| Foundation | Poured Concrete |
| Fireplaces | 1 |
| Appliances | Refrigerator, Dishwasher, Stove, Microwave Range Hood Combo, Window Coverings, Washer & Dryer |
| Features | Treed, Back lane, No Smoking Home |
| Fencing | Fence |
| Property tax | $3,279 (2026) |
| Zoning | R-LD |
| Level | Room | Size |
|---|---|---|
| Main level | 2pc Bathroom | 5.67 Ft x 3.25 Ft |
| Main level | Den | 10.58 Ft x 11.50 Ft |
| Main level | Dining room | 11.58 Ft x 10.50 Ft |
| Main level | Kitchen | 11.67 Ft x 12.25 Ft |
| Main level | Living room | 11.58 Ft x 13.67 Ft |
| Main level | Other | 5.67 Ft x 8.58 Ft |
| Upper Level | 4pc Bathroom | 7.33 Ft x 4.92 Ft |
| Upper Level | Bedroom | 11.50 Ft x 13.50 Ft |
| Upper Level | Primary Bedroom | 11.58 Ft x 13.42 Ft |
| Lower level | Bedroom | 10.75 Ft x 10.58 Ft |
| Lower level | Recreational, Games room | 10.75 Ft x 11.67 Ft |
| Lower level | Furnace | 17.00 Ft x 23.42 Ft |
A rough guide only. Put in the rate your lender quotes you. Leaves out property tax and, under 20% down, mortgage insurance.
Listed by RE/MAX West Real Estate. Listing data from the Calgary Real Estate Board, supplied by CREA’s DDF®. Last updated Nov 21, 2026.
Price drop $45K 49 photos  42 photos
 27 photos
 38 photos
 45 photos
 New · 2d ago 17 photos

This website is operated by Rich Baldy, REALTOR®, CIR Realty, #100, 707 10 Avenue SW, Calgary, AB T2R 0B3, office 403-294-1500. Rich is a member of The Canadian Real Estate Association.
REALTOR®, REALTORS®, and the REALTOR® logo are certification marks that are owned by REALTOR® Canada Inc. and licensed exclusively to The Canadian Real Estate Association (CREA). These certification marks identify real estate professionals who are members of CREA and who must abide by CREA’s By-Laws, Rules, and the REALTOR® Code. The MLS® trademark and the MLS® logo are owned by CREA and identify the quality of services provided by real estate professionals who are members of CREA.
By using this site you agree to its Terms of Use.