 6 photos
$899,000
355 Flare Avenue SW
Diamond Valley
3 bd · 4 ba · 3,050 sq ft
Listed by Century 21 Bravo Realty
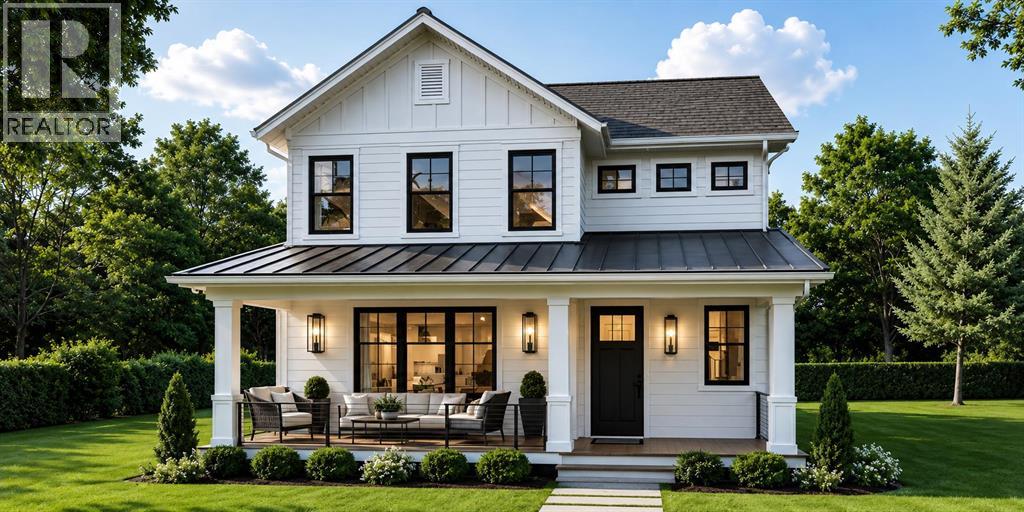
309 Flare Avenue
Diamond Valley, T0L2A0
3 bed · 3 bath · 2,322 sq ft · House
Listed by RE/MAX Realty Professionals
MLS® Number: A2352650 · 36 days on market
Welcome to The Cooper by Sen Homes, a beautifully designed 2,322 sq.ft. two-storey residence located at 309 Flare Avenue in the desirable new community of Diamond Ridge in Diamond Valley. Combining modern finishes, thoughtful design & exceptional functionality, this stunning home offers the perfect balance of style, comfort & everyday convenience. The spacious main floor features impressive 9' ceilings, expansive windows that fill the home with natural light & an inviting open-concept layout ideal for both entertaining & family living. At the heart of the home is a beautifully appointed kitchen featuring elegant stone countertops, a generous centre island with breakfast bar seating, soft-close cabinetry, a convenient walk-in pantry & a complete LG kitchen appliance package. The kitchen flows seamlessly into the dining area & welcoming living room, where a cozy gas fireplace creates the perfect setting for relaxing evenings or gathering with family & friends. A spacious mudroom complete with a large walk-in closet provides exceptional storage & organization, while a conveniently located powder room completes the main level. Upstairs, you'll discover three generously sized bedrooms, including an impressive primary retreat designed with comfort & relaxation in mind. The primary suite features a spacious walk-in closet & a luxurious 5-piece ensuite, offering a private sanctuary to unwind at the end of the day. Two additional well-proportioned bedrooms provide excellent space for children, guests or a home office, complemented by a full bathroom. The convenience of upper-floor laundry adds another level of practicality to this thoughtfully planned home. Every detail of The Cooper has been carefully considered to maximize usable living space, incorporate smart storage solutions & create a welcoming environment for today's modern family. Built by Sen Homes with a commitment to quality craftsmanship, timeless design & attention to detail, this exceptional property presents an exciting opportunity to own a brand-new home in one of Diamond Valley's growing residential communities. Surrounded by the natural beauty of Alberta's foothills, Diamond Ridge offers an appealing combination of small-town charm, scenic surroundings & modern living. Discover the exceptional lifestyle, quality & comfort awaiting you at The Cooper by Sen Homes! (id:67937)
| Property type | Single Family, House |
|---|---|
| Ownership | Freehold |
| Year built | 2026 |
| Storeys | 2 |
| Bedrooms | 3 above grade, 0 below |
| Half baths | 1 |
| Living area | 2,322 sq ft |
| Price per sq ft | $388 |
| Days on market | 36 |
| Lot size | 464.17 square meters |
| Basement | Unfinished, Full |
| Parking | 4 (Attached Garage) |
| Heating | Forced air |
| Cooling | None |
| Flooring | Other |
| Foundation | Poured Concrete |
| Fireplaces | 1 |
| Appliances | Washer, Refrigerator, Dishwasher, Stove, Dryer, Microwave Range Hood Combo |
| Features | See remarks |
| Fencing | Not fenced |
| Zoning | R1 |
| Level | Room | Size |
|---|---|---|
| Main level | 2pc Bathroom | |
| Main level | Dining room | 14.17 Ft x 11.50 Ft |
| Main level | Kitchen | 14.17 Ft x 17.42 Ft |
| Main level | Great room | 15.75 Ft x 17.42 Ft |
| Upper Level | Primary Bedroom | 18.17 Ft x 14.00 Ft |
| Upper Level | 5pc Bathroom | |
| Upper Level | 4pc Bathroom | .00 Ft |
| Upper Level | Bedroom | 11.58 Ft x 12.17 Ft |
| Upper Level | Bedroom | 10.92 Ft x 12.17 Ft |
A rough guide only. Put in the rate your lender quotes you. Leaves out property tax and, under 20% down, mortgage insurance.
Listed by RE/MAX Realty Professionals. Listing data from the Calgary Real Estate Board, supplied by CREA’s DDF®. Last updated Oct 16, 2026.
6 photos  18 photos
 12 photos
 10 photos
 50 photos
 43 photos

This website is operated by Rich Baldy, REALTOR®, CIR Realty, #100, 707 10 Avenue SW, Calgary, AB T2R 0B3, office 403-294-1500. Rich is a member of The Canadian Real Estate Association.
REALTOR®, REALTORS®, and the REALTOR® logo are certification marks that are owned by REALTOR® Canada Inc. and licensed exclusively to The Canadian Real Estate Association (CREA). These certification marks identify real estate professionals who are members of CREA and who must abide by CREA’s By-Laws, Rules, and the REALTOR® Code. The MLS® trademark and the MLS® logo are owned by CREA and identify the quality of services provided by real estate professionals who are members of CREA.
By using this site you agree to its Terms of Use.