 10 photos
$755,999
308 Flare Avenue SW
Diamond Valley
3 bd · 2 ba · 1,470 sq ft
Listed by RE/MAX Realty Professionals
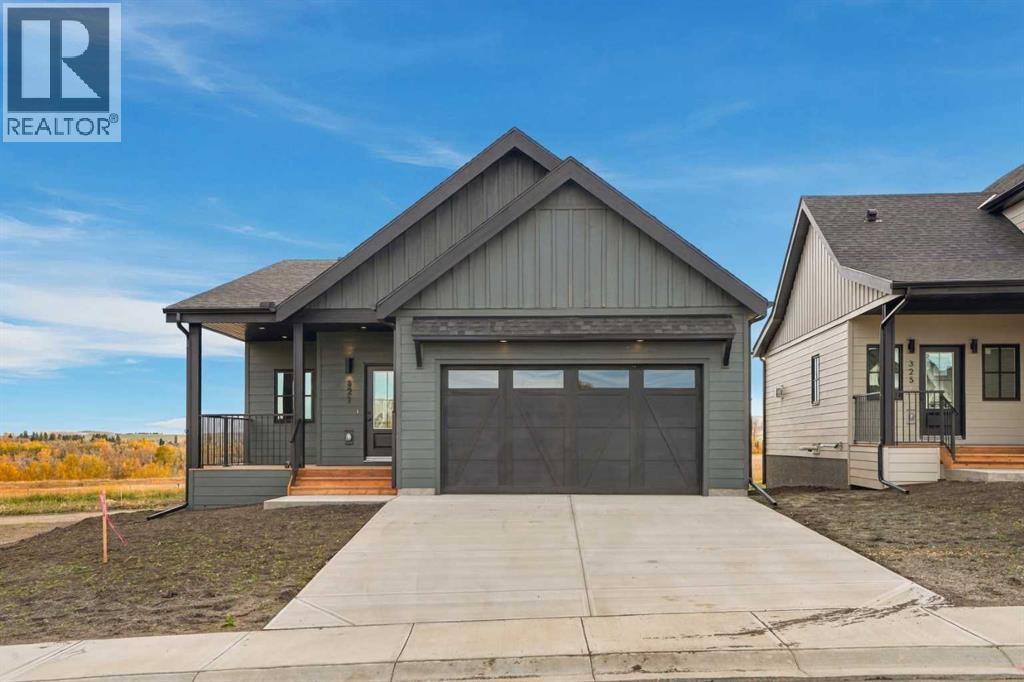
321 Flare Avenue
Diamond Valley, T0L2A0
3 bed · 2 bath · 1,419 sq ft · House
Listed by MaxWell Capital Realty
MLS® Number: A2347491 · 44 days on market
Welcome to this brand-new, bungalow offering the benefits of new construction without the GST. Thoughtfully designed with comfort, functionality, and natural light in mind, this home offers a spacious and versatile layout ideal for a variety of lifestyles.The main floor features an inviting open-concept kitchen, dining, and living area, creating an ideal space for everyday living and entertaining. The kitchen is the heart of the home, complete with a large island, quartz countertops, abundant cabinetry, and a convenient walk-in pantry. The living room features an electric fireplace, while oversized windows throughout the main floor fill the home with an abundance of natural light.The generous primary suite provides a relaxing retreat with a walk-in closet and a beautifully finished ensuite featuring a dual vanity and walk-in shower. A second bedroom offers flexibility for guests or family, while the third bedroom can easily function as a home office, den, or additional bedroom. Step outside onto the welcoming front porch and enjoy your morning coffee or afternoon sunshine.The double attached garage offers plenty of parking and storage, with a rough-in for an electric vehicle charger and convenient side-door access. Additional features include a 200-amp electrical service, hot water on-demand system, and an undeveloped basement ready for your future plans, complete with bathroom rough-ins. Landscaping is already planned, with sod, a tree, and bushes to be added in early Spring.Located in the growing community of Diamond Valley, this home is close to local shops, restaurants, services, and everything you need for convenient small-town living. With all the benefits of a brand-new home and no GST to pay, this is an opportunity to move in and make it your own. (id:67937)
| Property type | Single Family, House |
|---|---|
| Ownership | Freehold |
| Year built | 2026 |
| Storeys | 1 |
| Bedrooms | 3 above grade, 0 below |
| Half baths | 0 |
| Living area | 1,419 sq ft |
| Price per sq ft | $529 |
| Days on market | 44 |
| Lot size | 4,144 square feet |
| Basement | Unfinished, Full |
| Parking | 4 (Attached Garage, Other, See Remarks) |
| Heating | Forced air |
| Cooling | None |
| Flooring | Ceramic Tile, Vinyl Plank |
| Foundation | Poured Concrete |
| Fireplaces | 1 |
| Appliances | Refrigerator, Dishwasher, Stove, Microwave Range Hood Combo, Garage door opener, Washer/Dryer Stack-Up, Water Heater - Tankless |
| Features | See remarks, No Animal Home, Gas BBQ Hookup |
| Fencing | Not fenced |
| Property tax | $1,296 (2026) |
| Zoning | R-1 |
| Level | Room | Size |
|---|---|---|
| Main level | Kitchen | 8.58 Ft x 14.83 Ft |
| Main level | Dining room | 11.42 Ft x 18.00 Ft |
| Main level | 4pc Bathroom | 8.42 Ft x 4.83 Ft |
| Main level | 4pc Bathroom | 9.92 Ft x 7.17 Ft |
| Main level | Bedroom | 10.00 Ft x 9.67 Ft |
| Main level | Living room | 13.75 Ft x 14.83 Ft |
| Main level | Bedroom | 8.50 Ft x 8.67 Ft |
| Main level | Primary Bedroom | 10.00 Ft x 19.67 Ft |
| Main level | Other | 6.33 Ft x 7.00 Ft |
| Basement | Other | 35.33 Ft x 32.50 Ft |
| Main level | Laundry room | 7.17 Ft x 9.00 Ft |
| Basement | Furnace | 13.92 Ft x 12.08 Ft |
A rough guide only. Put in the rate your lender quotes you. Leaves out property tax and, under 20% down, mortgage insurance.
Listed by MaxWell Capital Realty. Listing data from the Calgary Real Estate Board, supplied by CREA’s DDF®. Last updated Nov 22, 2026.
10 photos  43 photos
 10 photos
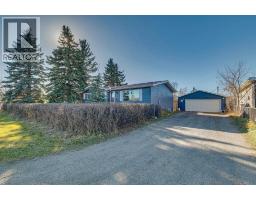 47 photos
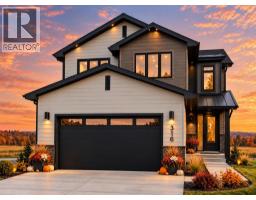 18 photos
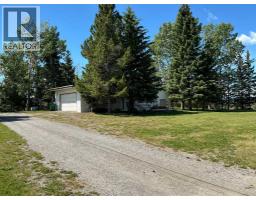 25 photos

This website is operated by Rich Baldy, REALTOR®, CIR Realty, #100, 707 10 Avenue SW, Calgary, AB T2R 0B3, office 403-294-1500. Rich is a member of The Canadian Real Estate Association.
REALTOR®, REALTORS®, and the REALTOR® logo are certification marks that are owned by REALTOR® Canada Inc. and licensed exclusively to The Canadian Real Estate Association (CREA). These certification marks identify real estate professionals who are members of CREA and who must abide by CREA’s By-Laws, Rules, and the REALTOR® Code. The MLS® trademark and the MLS® logo are owned by CREA and identify the quality of services provided by real estate professionals who are members of CREA.
By using this site you agree to its Terms of Use.