 38 photos
$735,000
27 Sun Harbour Road SE
Sundance, Calgary
5 bd · 3 ba · 2,118 sq ft
Listed by Real Broker
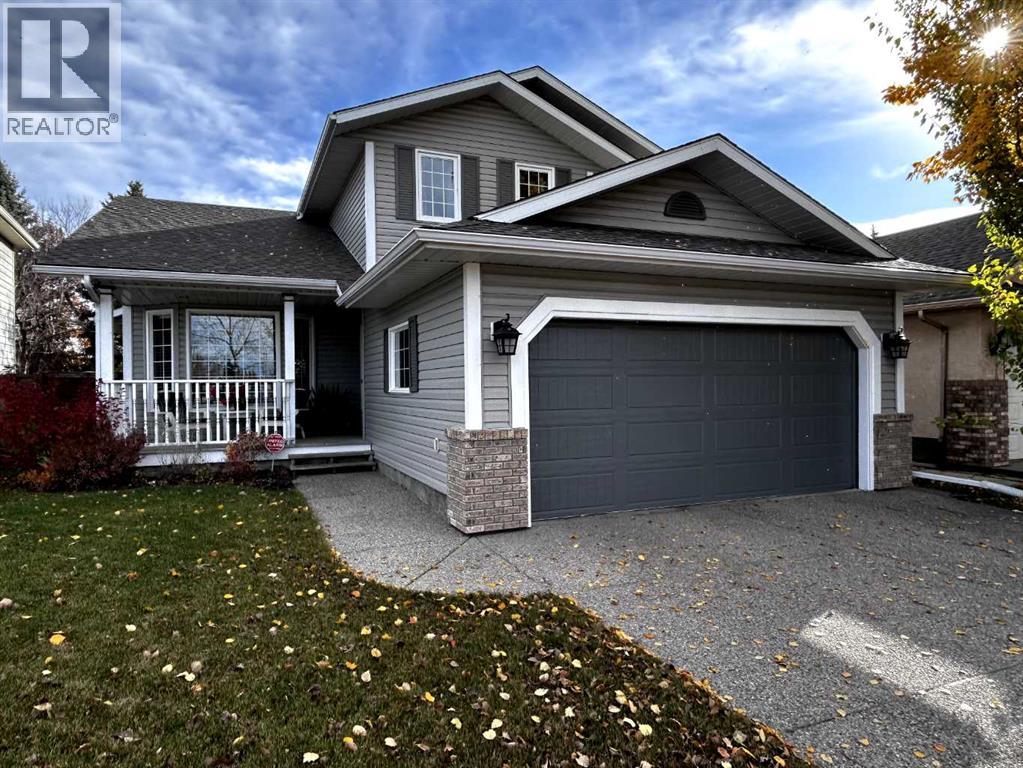
1515 Sunvista Way SE
Sundance, Calgary, T2X3G3
4 bed · 4 bath · 1,880 sq ft · House
Listed by Real Estate Professionals Inc.
MLS® Number: A2353053 · 35 days on market
Welcome to Lake Sundance! Lovingly maintained by its original owners, this fully developed home offers the space and flexibility a growing family needs. Located across from green space, there’s room for the kids to play, enjoy outdoor activities and make memories close to home. The welcoming front veranda and landscaped backyard, complete with mature trees and established perennials create inviting spaces to enjoy every season. Inside, vaulted ceilings and hardwood flooring add warmth and character to the living and dining areas. The kitchen features ample cabinetry and counter space, a breakfast bar and walk-in pantry, with a sunny dining nook overlooking the backyard. The comfortable family room, complete with a wood-burning fireplace and custom built-ins, is the perfect place to unwind together. With multiple living and gathering spaces throughout, there’s room for family time, entertaining and everyday life. Upstairs, there are three bedrooms including a spacious Primary Bedroom with private Ensuite featuring a jetted tub and separate shower. The fully developed basement offers even more room to spread out, with a large recreation room, an additional bedroom currently used as a home office, a full bathroom and generous storage. Recent updates include the furnace (2025), air conditioning (2025), plumbing/poly-b removal (2025), carpet (2025), basement updates (2025), paint (2025-26) and rebuilt deck (2026). Enjoy year-round lake privileges and community amenities, along with easy cycling access to Fish Creek Provincial Park and its extensive pathways. A home where a growing family can settle in, spread out and create lasting memories! (id:67937)
| Property type | Single Family, House |
|---|---|
| Ownership | Freehold |
| Year built | 1992 |
| Storeys | 2 |
| Bedrooms | 3 above grade, 1 below |
| Half baths | 1 |
| Living area | 1,880 sq ft |
| Price per sq ft | $420 |
| Days on market | 35 |
| Lot size | 456 square meters |
| Basement | Finished, Full |
| Parking | 4 (Attached Garage, Concrete) |
| Heating | Forced air |
| Cooling | Central air conditioning |
| Flooring | Hardwood, Laminate, Carpeted, Ceramic Tile |
| Construction | Wood frame |
| Foundation | Poured Concrete |
| Fireplaces | 1 |
| Appliances | Washer, Refrigerator, Dishwasher, Stove, Dryer, Microwave, Freezer, Hood Fan, Window Coverings, Garage door opener |
| Features | See remarks, Back lane, No Smoking Home, Parking |
| Fencing | Fence |
| View | View |
| Property tax | $4,608 (2026) |
| Zoning | R-C1 |
| Level | Room | Size |
|---|---|---|
| Main level | 2pc Bathroom | 4.67 Ft x 5.50 Ft |
| Main level | Breakfast | 14.58 Ft x 10.08 Ft |
| Main level | Dining room | 7.83 Ft x 14.50 Ft |
| Main level | Family room | 14.00 Ft x 19.00 Ft |
| Main level | Foyer | 7.42 Ft x 13.50 Ft |
| Main level | Kitchen | 12.58 Ft x 10.42 Ft |
| Main level | Laundry room | 8.00 Ft x 5.58 Ft |
| Main level | Living room | 16.50 Ft x 12.50 Ft |
| Second level | 4pc Bathroom | 7.67 Ft x 5.50 Ft |
| Second level | 4pc Bathroom | 11.92 Ft x 7.58 Ft |
| Second level | Bedroom | 10.75 Ft x 9.08 Ft |
| Second level | Bedroom | 14.17 Ft x 9.50 Ft |
| Second level | Primary Bedroom | 16.17 Ft x 13.17 Ft |
| Basement | 3pc Bathroom | 7.67 Ft x 5.75 Ft |
| Basement | Bedroom | 11.75 Ft x 17.83 Ft |
| Basement | Recreational, Games room | 21.58 Ft x 16.83 Ft |
| Basement | Storage | 7.42 Ft x 7.58 Ft |
| Basement | Storage | 5.58 Ft x 7.58 Ft |
| Basement | Other | 18.33 Ft x 12.50 Ft |
From the house listings on this site today. What homes actually sold for is a better guide: ask Rich for recent sales.
A rough guide only. Put in the rate your lender quotes you. Leaves out property tax and, under 20% down, mortgage insurance.
Listed by Real Estate Professionals Inc.. Listing data from the Calgary Real Estate Board, supplied by CREA’s DDF®. Last updated Oct 20, 2026.
38 photos  48 photos
 Price drop $10K 50 photos
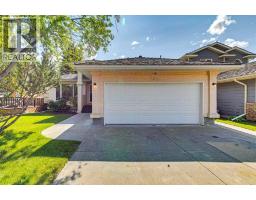 43 photos
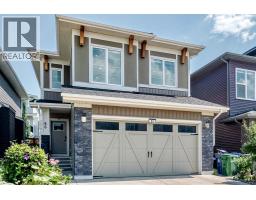 34 photos
 3 photos

This website is operated by Rich Baldy, REALTOR®, CIR Realty, #100, 707 10 Avenue SW, Calgary, AB T2R 0B3, office 403-294-1500. Rich is a member of The Canadian Real Estate Association.
REALTOR®, REALTORS®, and the REALTOR® logo are certification marks that are owned by REALTOR® Canada Inc. and licensed exclusively to The Canadian Real Estate Association (CREA). These certification marks identify real estate professionals who are members of CREA and who must abide by CREA’s By-Laws, Rules, and the REALTOR® Code. The MLS® trademark and the MLS® logo are owned by CREA and identify the quality of services provided by real estate professionals who are members of CREA.
By using this site you agree to its Terms of Use.