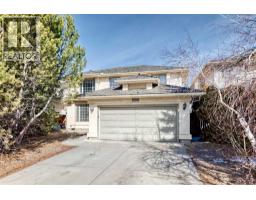
 48 photos
$949,900
320 Sunmills Drive SE
Sundance, Calgary
5 bd · 3 ba · 2,260 sq ft
Listed by Real Broker
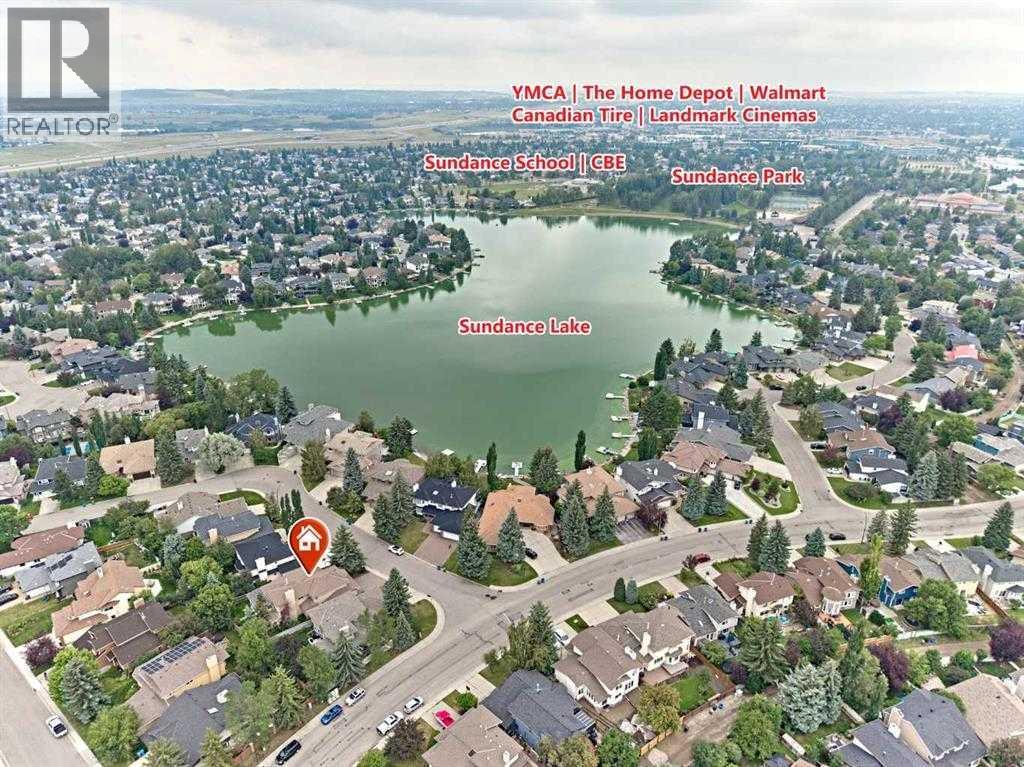
7 Suncastle Crescent SE
Sundance, Calgary, T2X2W9
4 bed · 3 bath · 2,675 sq ft · House
Listed by Grand Realty
MLS® Number: A2352988 · 35 days on market
Welcome to this beautifully updated family home in the highly sought-after lake community of Sundance! Offering approximately 2,680 sq. ft. of developed living space. Recent upgrades include brand-new vinyl flooring throughout and fresh professional spray-painted finishes. Brand new refrigerator. The bright and inviting living room boasts soaring high ceilings, creating an open and elegant atmosphere. providing a modern, move-in-ready feel. The kitchen is highlighted by stunning marble countertops and ample workspace, perfect for family living and entertaining. This spacious home features 3 bedrooms upstairs and 1 bedroom or office on the main floor, along with 3 full bathrooms . The home also features a durable tile roof, adding to its long-term value and curb appeal.Step outside to enjoy the large maintenance-free deck, ideal for summer gatherings and relaxing evenings. Stay cool all summer with the central air conditioning This home offers exceptional convenience for families: • Only 2 minutes to Fish Creek School • Just 3 minutes to MidSun School • Approximately 15 minutes walking distance to Centennial High School • Close to Fish Creek Provincial Park, Sundance Lake, shopping, transit, and recreational amenities Enjoy year-round lake access, excellent schools, beautiful parks, and a welcoming community atmosphere. Don’t miss this exceptional opportunity to own a beautifully updated lake home in Sundance! (id:67937)
| Property type | Single Family, House |
|---|---|
| Ownership | Freehold |
| Year built | 1986 |
| Storeys | 3 |
| Bedrooms | 4 above grade, 0 below |
| Half baths | 0 |
| Living area | 2,675 sq ft |
| Price per sq ft | $327 |
| Days on market | 35 |
| Lot size | 586 square meters |
| Basement | Crawl space |
| Parking | 4 (Attached Garage) |
| Heating | Forced air |
| Cooling | Central air conditioning |
| Flooring | Ceramic Tile, Vinyl Plank |
| Construction | Wood frame |
| Foundation | Poured Concrete |
| Fireplaces | 2 |
| Appliances | Washer, Refrigerator, Dishwasher, Stove, Dryer |
| Features | No Animal Home, No Smoking Home, Gas BBQ Hookup |
| Fencing | Fence |
| Property tax | $6,649 (2026) |
| Zoning | R-C1 |
| Level | Room | Size |
|---|---|---|
| Main level | Living room | 4.29 M x 7.10 M |
| Main level | Kitchen | 3.29 M x 5.19 M |
| Main level | Breakfast | 2.55 M x 4.30 M |
| Upper Level | Primary Bedroom | 4.50 M x 4.97 M |
| Upper Level | Bedroom | 3.21 M x 3.33 M |
| Upper Level | Bedroom | 3.34 M x 4.25 M |
| Main level | Bedroom | 3.53 M x 3.60 M |
| Main level | Family room | 4.97 M x 5.24 M |
| Main level | Laundry room | 1.56 M x 2.43 M |
| Upper Level | 5pc Bathroom | 3.29 M x 3.68 M |
| Upper Level | 4pc Bathroom | 1.50 M x 2.86 M |
| Main level | 3pc Bathroom | 1.68 M x 2.87 M |
From the house listings on this site today. What homes actually sold for is a better guide: ask Rich for recent sales.
A rough guide only. Put in the rate your lender quotes you. Leaves out property tax and, under 20% down, mortgage insurance.
Listed by Grand Realty. Listing data from the Calgary Real Estate Board, supplied by CREA’s DDF®. Last updated Oct 18, 2026.
48 photos 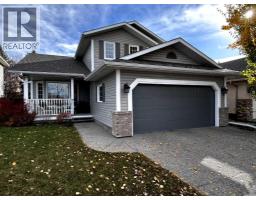 38 photos
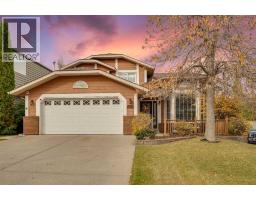 38 photos
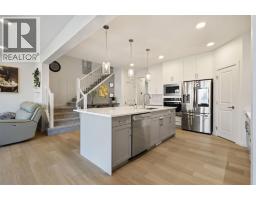 40 photos
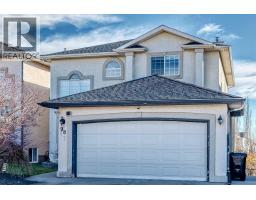 50 photos
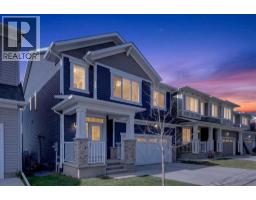 Price drop $20K 50 photos

This website is operated by Rich Baldy, REALTOR®, CIR Realty, #100, 707 10 Avenue SW, Calgary, AB T2R 0B3, office 403-294-1500. Rich is a member of The Canadian Real Estate Association.
REALTOR®, REALTORS®, and the REALTOR® logo are certification marks that are owned by REALTOR® Canada Inc. and licensed exclusively to The Canadian Real Estate Association (CREA). These certification marks identify real estate professionals who are members of CREA and who must abide by CREA’s By-Laws, Rules, and the REALTOR® Code. The MLS® trademark and the MLS® logo are owned by CREA and identify the quality of services provided by real estate professionals who are members of CREA.
By using this site you agree to its Terms of Use.