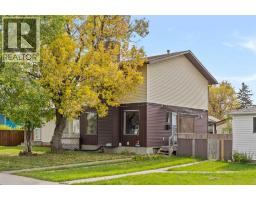
 46 photos
$485,000
6419B 33 Avenue NW
Bowness, Calgary
3 bd · 3 ba · 1,203 sq ft
Listed by Real Broker
Price drop $35.1K
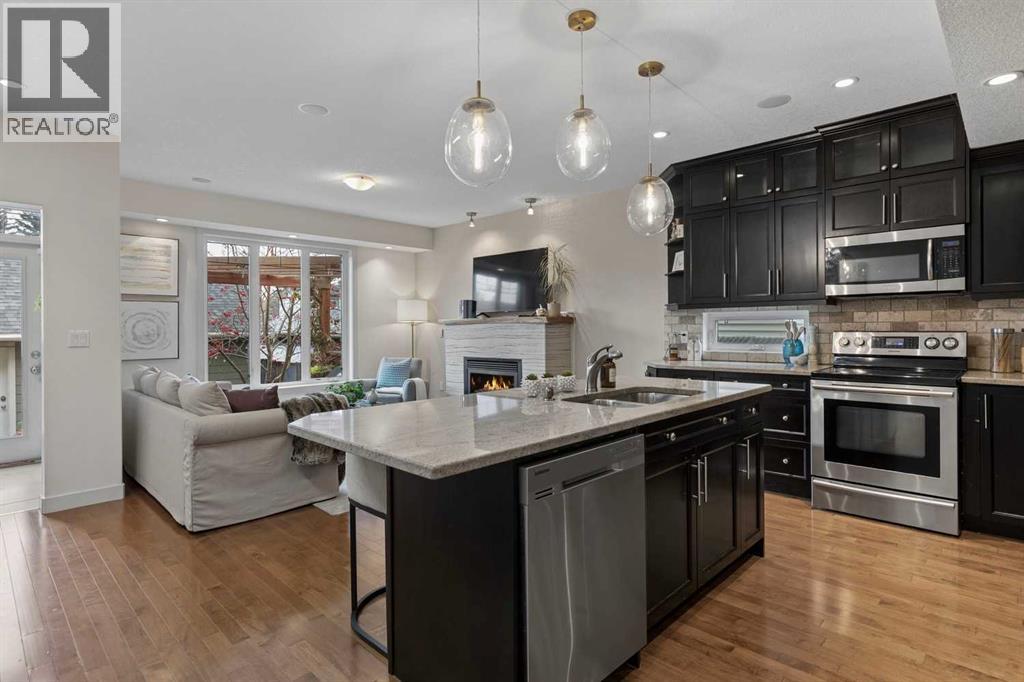
6614 Bowness Road NW
Bowness, Calgary, T3B0G1
3 bed · 4 bath · 1,866 sq ft · Duplex
Listed by CIR Realty
MLS® Number: A2352773 · 34 days on market
Nestled in the heart of Bowness, this stunning two storey home won't disappoint. This beautiful property offers over 1850 sqft of exceptional living space, 3 spacious bedrooms, 3.5 bathrooms, a double detached garage and so much more. An inviting main floor that features 9ft ceilings throughout, hardwood floors, a vast dining area, a cozy office and a bright floor plan that's made for entertaining. This lovely kitchen showcases granite counters throughout, stainless steel appliances, a generous island, plenty of cabinet and pantry. Enjoy your morning coffee in your cozy living room sitting next to your gas fireplace. Host memorable bbq's with family and friends in your beautiful private backyard. A powder room to complete the main level. The upstairs is just as impressive. Walk into this incredible primary retreat with vaulted ceilings that offers a 5 piece spa like ensuite with heated floors, a large walk in closet and roomy balcony. Two additional bedrooms, a stylish main bathroom and convenient laundry room to complete the upper level. This open and functional partially finished basement with heated floors is awaiting your own personal touches. Conveniently located, only steps away from great restaurants, shops and café's. Only minutes from Bowness Park, Bow River pathways and the Calgary Farmers Market. Easy access to downtown Calgary, Winsport and Highway 1 for that weekend mountain getaway. Come see this incredible property for yourself! (id:67937)
| Property type | Single Family, Duplex |
|---|---|
| Ownership | Freehold |
| Year built | 2009 |
| Storeys | 2 |
| Bedrooms | 3 above grade, 0 below |
| Half baths | 1 |
| Living area | 1,866 sq ft |
| Price per sq ft | $321 |
| Days on market | 34 |
| Lot size | 251 square meters |
| Basement | Partially finished, Full |
| Parking | 2 (Detached Garage) |
| Heating | Forced air, In Floor Heating, Natural gas |
| Cooling | None |
| Flooring | Tile, Hardwood, Carpeted |
| Construction | Wood frame |
| Foundation | Poured Concrete |
| Fireplaces | 1 |
| Appliances | Washer, Refrigerator, Dishwasher, Stove, Dryer, Microwave Range Hood Combo, Window Coverings, Garage door opener |
| Features | Back lane, Gas BBQ Hookup |
| Fencing | Fence |
| Property tax | $4,658 (2026) |
| Zoning | M-C2 |
| Level | Room | Size |
|---|---|---|
| Main level | Kitchen | 10.75 Ft x 12.17 Ft |
| Main level | Dining room | 7.50 Ft x 18.00 Ft |
| Main level | Office | 10.33 Ft x 11.75 Ft |
| Main level | Living room | 12.42 Ft x 13.17 Ft |
| Main level | Foyer | 7.50 Ft x 10.58 Ft |
| Second level | Laundry room | 5.42 Ft x 7.83 Ft |
| Second level | Primary Bedroom | 13.00 Ft x 15.67 Ft |
| Second level | Bedroom | 11.17 Ft x 11.75 Ft |
| Second level | Bedroom | 10.00 Ft x 11.75 Ft |
| Main level | 2pc Bathroom | |
| Basement | 3pc Bathroom | |
| Second level | 4pc Bathroom | |
| Second level | 5pc Bathroom | |
| Basement | Family room | 19.00 Ft x 23.58 Ft |
From the duplex listings on this site today. What homes actually sold for is a better guide: ask Rich for recent sales.
A rough guide only. Put in the rate your lender quotes you. Leaves out property tax and, under 20% down, mortgage insurance.
Listed by CIR Realty. Listing data from the Calgary Real Estate Board, supplied by CREA’s DDF®. Last updated Nov 16, 2026.
46 photos 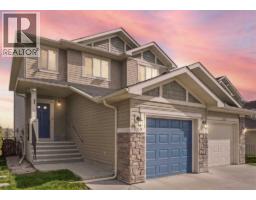 46 photos
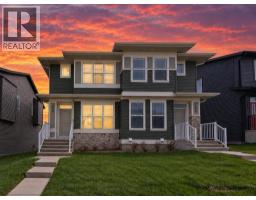 50 photos
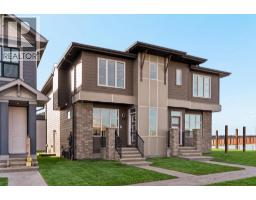 Price drop $5.1K 42 photos
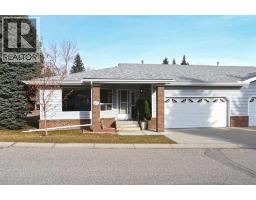 Price drop $60K 50 photos
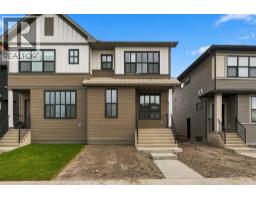 44 photos

This website is operated by Rich Baldy, REALTOR®, CIR Realty, #100, 707 10 Avenue SW, Calgary, AB T2R 0B3, office 403-294-1500. Rich is a member of The Canadian Real Estate Association.
REALTOR®, REALTORS®, and the REALTOR® logo are certification marks that are owned by REALTOR® Canada Inc. and licensed exclusively to The Canadian Real Estate Association (CREA). These certification marks identify real estate professionals who are members of CREA and who must abide by CREA’s By-Laws, Rules, and the REALTOR® Code. The MLS® trademark and the MLS® logo are owned by CREA and identify the quality of services provided by real estate professionals who are members of CREA.
By using this site you agree to its Terms of Use.