 50 photos
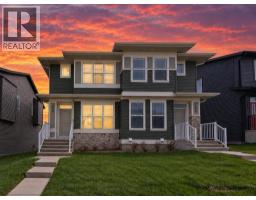
$599,900
248 Annette Villas NW
Glacier Ridge, Calgary
3 bd · 3 ba · 1,585 sq ft
Listed by Prep Ultra Realty Ltd.
Price drop $60K
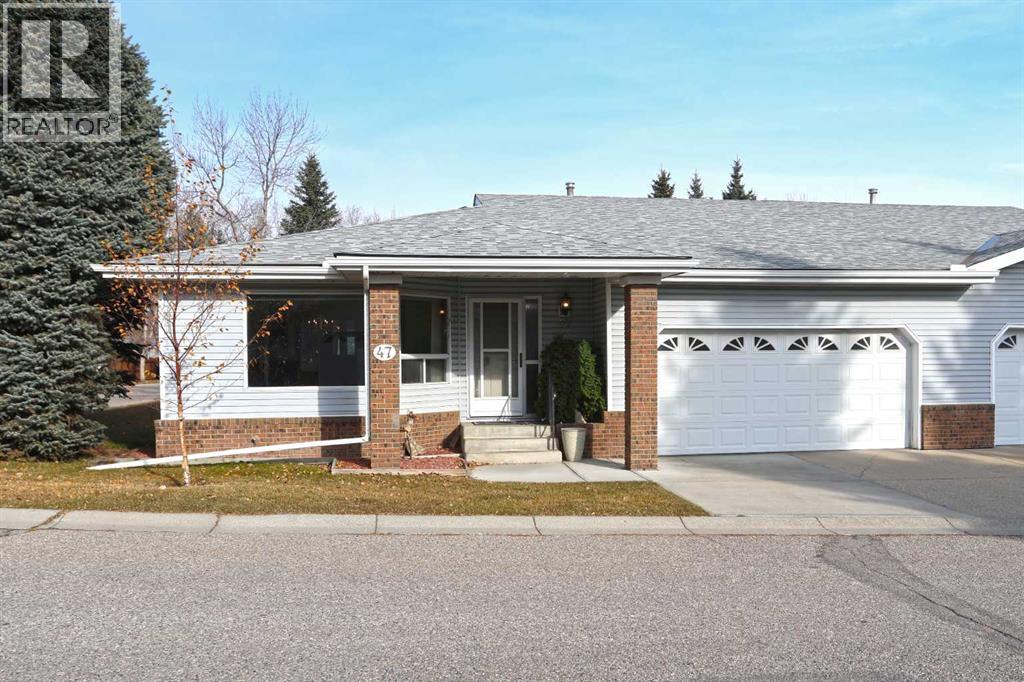
47 Vandoos Villas NW
Varsity, Calgary, T3A4W3
2 bed · 3 bath · 1,535 sq ft · Duplex
Listed by Royal LePage Benchmark
MLS® Number: A2355135 · 20 days on market
Rare opportunity here in the exclusive adult community of HORIZON VILLAGE in Northwest Calgary’s highly sought-after community of Varsity! Offering maintenance-free 55+ living, this warm & inviting villa - the largest floorplan in the complex, enjoys 2 bedrooms + den, 3 full bathrooms, sunny eat-in kitchen, attached 2 car garage & in 2025…new hot water tank & furnace. Available for quick possession, you’ll love the expansive floorplan featuring an oversized living room with South-facing windows, spacious open concept dining room with built-in hutch & bright oak kitchen with island, dining nook with access to the deck & the appliances include a stainless steel Frigidaire stove/convection oven. The primary bedroom has a great-sized walk-in closet & its own ensuite with jetted tub. The lower level is finished with an office/study with built-in desk, 2nd bedroom & another full bath, multi-purpose room…perfect for your home gym or playroom for the grandkids & terrific games/rec room with wet bar, woodstove fireplace & pool table. Main floor also has a home office with built-in desk & bookcase, & another full bathroom with shower. Main floor laundry with space-saving washer/dryer. Residents of HORIZON VILLAGE VARSITY also have access to the clubhouse with its exercise area, party room & kitchen. Unbeatable location next to a park with benches & easy access to Shaganappi & Crowchild Trails taking you to major retail centers (Market Mall, Northland, Crowfoot & Brentwood), hospitals (Foothills Medical Centre, Alberta Children’s, Arthur J.E. Child Cancer Centre), Silver Springs golf course, Bowmont Park & LRT. (id:67937)
| Property type | Single Family, Duplex |
|---|---|
| Ownership | Condo/Strata |
| Year built | 1988 |
| Storeys | 1 |
| Bedrooms | 1 above grade, 1 below |
| Half baths | 0 |
| Living area | 1,535 sq ft |
| Price per sq ft | $391 |
| Days on market | 20 |
| Basement | Finished, Full |
| Parking | 4 (Attached Garage) |
| Heating | Forced air |
| Cooling | None |
| Flooring | Carpeted, Ceramic Tile, Linoleum |
| Construction | Wood frame |
| Foundation | Poured Concrete |
| Fireplaces | 1 |
| Appliances | Washer, Refrigerator, Dishwasher, Stove, Dryer, Garburator, Microwave Range Hood Combo, Window Coverings |
| Features | Wet bar, Parking |
| Fencing | Not fenced |
| Condo / HOA fee | $594.25 monthly |
| Property tax | $4,283 (2026) |
| Zoning | DC (pre 1P2007) |
| Level | Room | Size |
|---|---|---|
| Main level | 3pc Bathroom | .00 Ft x .00 Ft |
| Basement | 4pc Bathroom | .00 Ft x .00 Ft |
| Main level | 3pc Bathroom | .00 Ft x .00 Ft |
| Main level | Living room | 14.33 Ft x 19.33 Ft |
| Main level | Dining room | 10.08 Ft x 11.58 Ft |
| Main level | Kitchen | 9.00 Ft x 14.00 Ft |
| Main level | Other | 9.33 Ft x 11.75 Ft |
| Main level | Den | 10.75 Ft x 12.42 Ft |
| Main level | Laundry room | 2.92 Ft x 3.00 Ft |
| Main level | Primary Bedroom | 15.00 Ft x 15.83 Ft |
| Basement | Recreational, Games room | 27.75 Ft x 31.33 Ft |
| Basement | Office | 7.08 Ft x 8.92 Ft |
| Basement | Exercise room | 10.17 Ft x 12.33 Ft |
| Basement | Bedroom | 9.83 Ft x 14.50 Ft |
A rough guide only. Put in the rate your lender quotes you. Leaves out property tax, the condo fee and, under 20% down, mortgage insurance.
Listed by Royal LePage Benchmark. Listing data from the Calgary Real Estate Board, supplied by CREA’s DDF®. Last updated Nov 19, 2026.
50 photos  Price drop $5.1K 42 photos
 44 photos
 39 photos
 31 photos
 Price drop $35.1K 40 photos

This website is operated by Rich Baldy, REALTOR®, CIR Realty, #100, 707 10 Avenue SW, Calgary, AB T2R 0B3, office 403-294-1500. Rich is a member of The Canadian Real Estate Association.
REALTOR®, REALTORS®, and the REALTOR® logo are certification marks that are owned by REALTOR® Canada Inc. and licensed exclusively to The Canadian Real Estate Association (CREA). These certification marks identify real estate professionals who are members of CREA and who must abide by CREA’s By-Laws, Rules, and the REALTOR® Code. The MLS® trademark and the MLS® logo are owned by CREA and identify the quality of services provided by real estate professionals who are members of CREA.
By using this site you agree to its Terms of Use.