 29 photos
$399,900
908, 115 Sagewood Drive SW
Sagewood, Airdrie
2 bd · 3 ba · 1,419 sq ft
Listed by Prep Realty Inc.
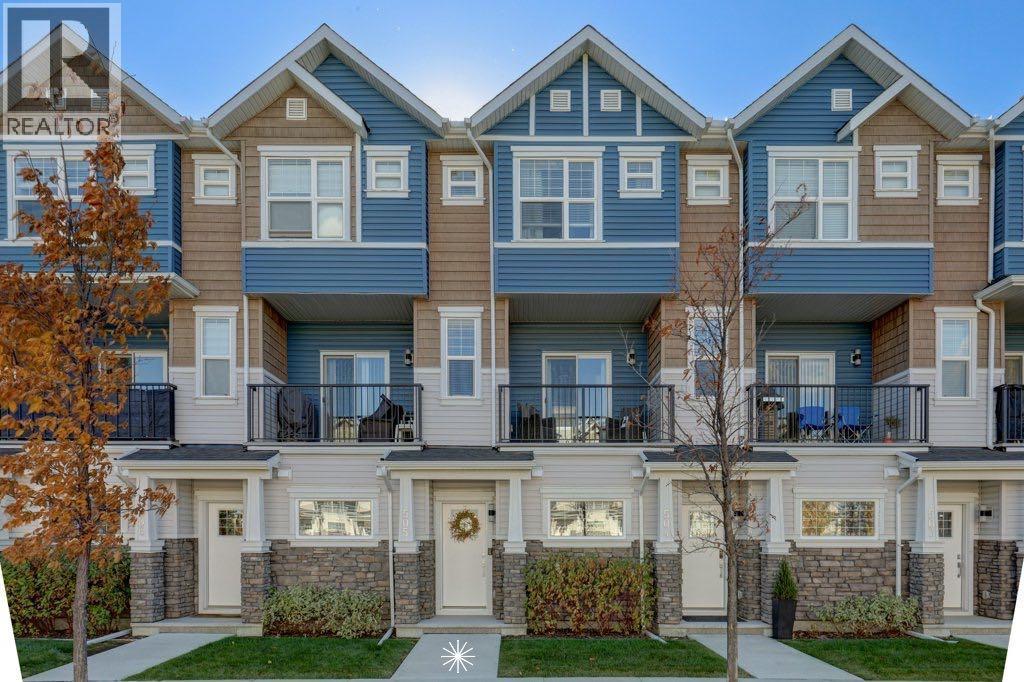
505, 115 Sagewood Drive SW
Sagewood, Airdrie, T4B4V5
2 bed · 3 bath · 1,403 sq ft · Row / Townhouse
Listed by CIR Realty
MLS® Number: A2352783 · 34 days on market
Welcome to this beautifully upgraded 2-bedroom, 2.5-bath executive townhome, ideally situated in Sagewood community. With over 1402.73 ft of thoughtfully designed, energy-efficient living space. This inviting home welcomes you with warm luxury vinyl plank flooring, 9' ceilings, and elegant neutral tones that flow throughout. The heart of the home is always the kitchen. This kitchen features quartz countertops, woodgrain cabinetry, and premium stainless steel appliances and 2 pantry's. The open-concept dining and living area is ideal for entertaining, and showcases beautiful wall accent panels providing additional sound proofing and appeal. The sliding glass door leads to your private balcony with a gas line for BBQing and scenic views of the courtyard. Upstairs, both bedrooms are generously sized with walk-in closets. The primary bedroom also has wall panelling, California closet built ins and a private ensuite bathroom with dual sinks and spacious walk-in shower. The second bedroom contains a Murphy bed with cabinets and shelving. . This room is dual purpose as a bedroom or office space( see photos). All bathroom vanities match the kitchen cabinetry and countertops, creating a cohesive, high-end look throughout. This home offers unmatched value, with premium touches, energy-efficient features, and a modern, move-in-ready design. You’ll enjoy direct access to a 14’ x 39’ double tandem garage, presently a single with a built-in workshop and storage space. Just a block from gorgeous, walk-friendly paths along the canals, perfect for morning or evening strolls and walking pets, and only a couple of blocks from Woodside Golf Course. Rarely do units like this become available—don’t miss your chance to make it yours. (id:67937)
| Property type | Single Family, Row / Townhouse |
|---|---|
| Ownership | Condo/Strata |
| Year built | 2020 |
| Storeys | 3 |
| Bedrooms | 2 above grade, 0 below |
| Half baths | 1 |
| Living area | 1,403 sq ft |
| Price per sq ft | $274 |
| Days on market | 34 |
| Lot size | 1,669.48 square feet |
| Basement | None |
| Parking | 1 (Attached Garage, Tandem) |
| Heating | Forced air, Natural gas |
| Cooling | None |
| Flooring | Carpeted, Ceramic Tile, Vinyl Plank |
| Construction | Wood frame |
| Foundation | Poured Concrete |
| Appliances | Washer, Refrigerator, Dishwasher, Range, Dryer, Garburator, Microwave Range Hood Combo, Garage door opener |
| Features | Back lane, PVC window, Closet Organizers, No Animal Home, No Smoking Home, Gas BBQ Hookup, Parking |
| Fencing | Not fenced |
| Condo / HOA fee | $363.93 monthly |
| Property tax | $2,870 (2026) |
| Zoning | R3 |
| Level | Room | Size |
|---|---|---|
| Lower level | Foyer | 11.75 Ft x 4.33 Ft |
| Second level | Living room | 17.00 Ft x 14.08 Ft |
| Second level | Dining room | 8.67 Ft x 11.33 Ft |
| Second level | Kitchen | 14.33 Ft x 7.75 Ft |
| Second level | 2pc Bathroom | 5.17 Ft x 4.58 Ft |
| Third level | Primary Bedroom | 18.08 Ft x 11.33 Ft |
| Third level | Bedroom | 10.25 Ft x 11.33 Ft |
| Third level | 4pc Bathroom | 5.00 Ft x 7.67 Ft |
| Third level | 4pc Bathroom | 9.67 Ft x 7.67 Ft |
| Third level | Other | 13.75 Ft x 4.75 Ft |
From the row / townhouse listings on this site today. What homes actually sold for is a better guide: ask Rich for recent sales.
A rough guide only. Put in the rate your lender quotes you. Leaves out property tax, the condo fee and, under 20% down, mortgage insurance.
Listed by CIR Realty. Listing data from the Calgary Real Estate Board, supplied by CREA’s DDF®. Last updated Nov 21, 2026.
29 photos  33 photos
 New · 2d ago 40 photos
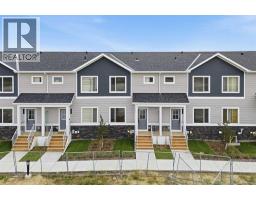 31 photos
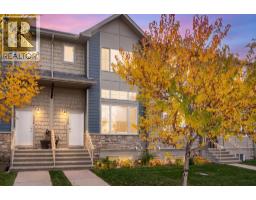 45 photos
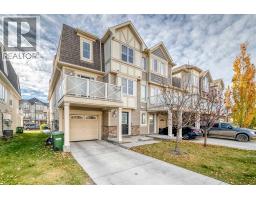 Price drop $6.9K 44 photos

This website is operated by Rich Baldy, REALTOR®, CIR Realty, #100, 707 10 Avenue SW, Calgary, AB T2R 0B3, office 403-294-1500. Rich is a member of The Canadian Real Estate Association.
REALTOR®, REALTORS®, and the REALTOR® logo are certification marks that are owned by REALTOR® Canada Inc. and licensed exclusively to The Canadian Real Estate Association (CREA). These certification marks identify real estate professionals who are members of CREA and who must abide by CREA’s By-Laws, Rules, and the REALTOR® Code. The MLS® trademark and the MLS® logo are owned by CREA and identify the quality of services provided by real estate professionals who are members of CREA.
By using this site you agree to its Terms of Use.