 40 photos
$568,000
372 Carrington Way NW
Carrington, Calgary
3 bd · 3 ba · 1,801 sq ft
Listed by Homecare Realty Ltd.
Open Sat Nov 21, 1–3 pmPrice drop $10K
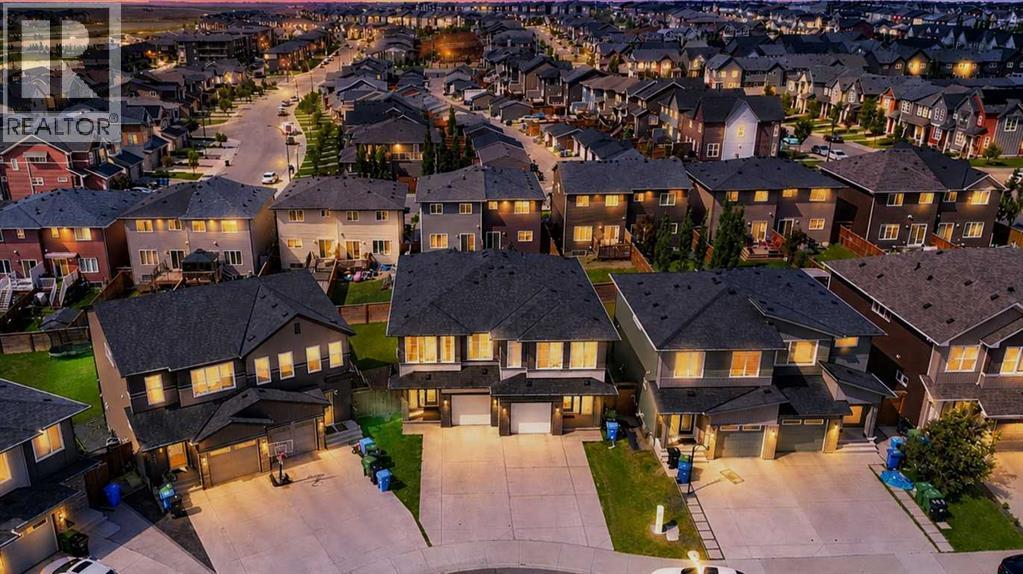
121 Carringvue Park NW
Carrington, Calgary, T3P1L1
4 bed · 4 bath · 1,584 sq ft · Duplex
Listed by CIR Realty
MLS® Number: A2346231 · 34 days on market
Want to go with someone on your side? Ask Rich to meet you there.
Openhouse Sat. November 21st, 1-3 p.m. Welcome to 121 Carringvue Park NW, a 5-year-old, 2-storey duplex in the family oriented community of Carrington, with three fully developed levels and a legal secondary suite with private entrance. The legal suite has a custom kitchen, separate laundry, high ceilings and contemporary finishes. It’s a turnkey space to help offset your mortgage, house extended family or earn rental income.The bright main floor has a modern kitchen, a spacious dining area, an inviting great room and a 2-piece bath, ideal for everyday living and entertaining. Upstairs, the primary retreat offers a walk-in closet and private ensuite. Two more generous bedrooms, a full bathroom, upper-floor laundry and a versatile bonus room for a home office, study or play space complete the level.Outside, enjoy a covered front porch, an attached garage, a poured concrete double driveway and a fully fenced, landscaped pie-shaped backyard with a large deck for summer BBQs and relaxed evenings. Central A/C, forced-air gas heating and all major appliances (fridge, gas stove, dishwasher, microwave, washer and dryer) are included.You’ll have quick access to Stoney and Deerfoot Trails, and the future Green Line LRT is planned for the area. Parks, schools and shopping are close by: approx. 5 min to No Frills, 10 to Superstore, 11 to Costco and 12 to CrossIron Mills. Whether you’re a first-time buyer, a growing household or an investor, this home checks every box. Earlier possession may be possible. Book your private showing and explore the virtual tour today! (id:67937)
| Property type | Single Family, Duplex |
|---|---|
| Ownership | Freehold |
| Year built | 2021 |
| Storeys | 2 |
| Bedrooms | 3 above grade, 1 below |
| Half baths | 1 |
| Living area | 1,584 sq ft |
| Price per sq ft | $366 |
| Days on market | 34 |
| Lot size | 314 square meters |
| Basement | Finished, Full, Separate entrance, Suite |
| Parking | 3 (Attached Garage) |
| Heating | Forced air |
| Cooling | Central air conditioning |
| Flooring | Laminate, Carpeted, Ceramic Tile |
| Construction | Wood frame |
| Foundation | Poured Concrete |
| Appliances | Washer, Refrigerator, Gas stove(s), Dishwasher, Stove, Dryer, Microwave, Washer/Dryer Stack-Up |
| Features | See remarks |
| Fencing | Fence |
| Property tax | $3,973 (2025) |
| Zoning | R-G |
| Level | Room | Size |
|---|---|---|
| Main level | Living room | 12.83 Ft x 10.58 Ft |
| Main level | Dining room | 11.25 Ft x 7.92 Ft |
| Main level | 2pc Bathroom | 4.92 Ft x 5.00 Ft |
| Main level | Kitchen | 14.25 Ft x 14.58 Ft |
| Main level | Pantry | 3.83 Ft x 3.92 Ft |
| Main level | Foyer | 16.83 Ft x 5.50 Ft |
| Second level | Bedroom | 12.25 Ft x 9.42 Ft |
| Second level | Bedroom | 12.58 Ft x 8.92 Ft |
| Second level | Hall | 6.08 Ft x 8.33 Ft |
| Second level | 4pc Bathroom | 9.08 Ft x 5.00 Ft |
| Second level | Laundry room | 4.92 Ft x 6.42 Ft |
| Second level | Family room | 17.83 Ft x 18.67 Ft |
| Second level | 4pc Bathroom | 5.17 Ft x 10.25 Ft |
| Second level | Other | 11.67 Ft x 7.08 Ft |
| Second level | Primary Bedroom | 12.17 Ft x 13.75 Ft |
| Basement | Bedroom | 10.83 Ft x 9.42 Ft |
| Basement | Kitchen | 10.00 Ft x 8.92 Ft |
| Basement | Laundry room | 3.58 Ft x 8.92 Ft |
| Basement | Hall | 8.50 Ft x 12.58 Ft |
| Basement | 3pc Bathroom | 8.17 Ft x 6.08 Ft |
| Basement | Storage | 16.83 Ft x 7.67 Ft |
| Basement | Furnace |
From the duplex listings on this site today. What homes actually sold for is a better guide: ask Rich for recent sales.
A rough guide only. Put in the rate your lender quotes you. Leaves out property tax and, under 20% down, mortgage insurance.
Listed by CIR Realty. Listing data from the Calgary Real Estate Board, supplied by CREA’s DDF®. Last updated Nov 17, 2026.
40 photos  New · 16h ago 48 photos
 43 photos
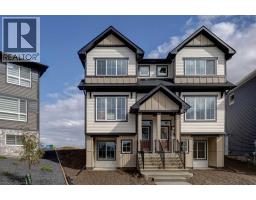 38 photos
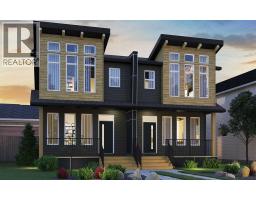 9 photos
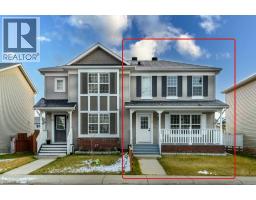 45 photos

This website is operated by Rich Baldy, REALTOR®, CIR Realty, #100, 707 10 Avenue SW, Calgary, AB T2R 0B3, office 403-294-1500. Rich is a member of The Canadian Real Estate Association.
REALTOR®, REALTORS®, and the REALTOR® logo are certification marks that are owned by REALTOR® Canada Inc. and licensed exclusively to The Canadian Real Estate Association (CREA). These certification marks identify real estate professionals who are members of CREA and who must abide by CREA’s By-Laws, Rules, and the REALTOR® Code. The MLS® trademark and the MLS® logo are owned by CREA and identify the quality of services provided by real estate professionals who are members of CREA.
By using this site you agree to its Terms of Use.