 37 photos
$524,900
66 Tarington Landing NE
Taradale, Calgary
5 bd · 4 ba · 1,277 sq ft
Listed by Real Broker
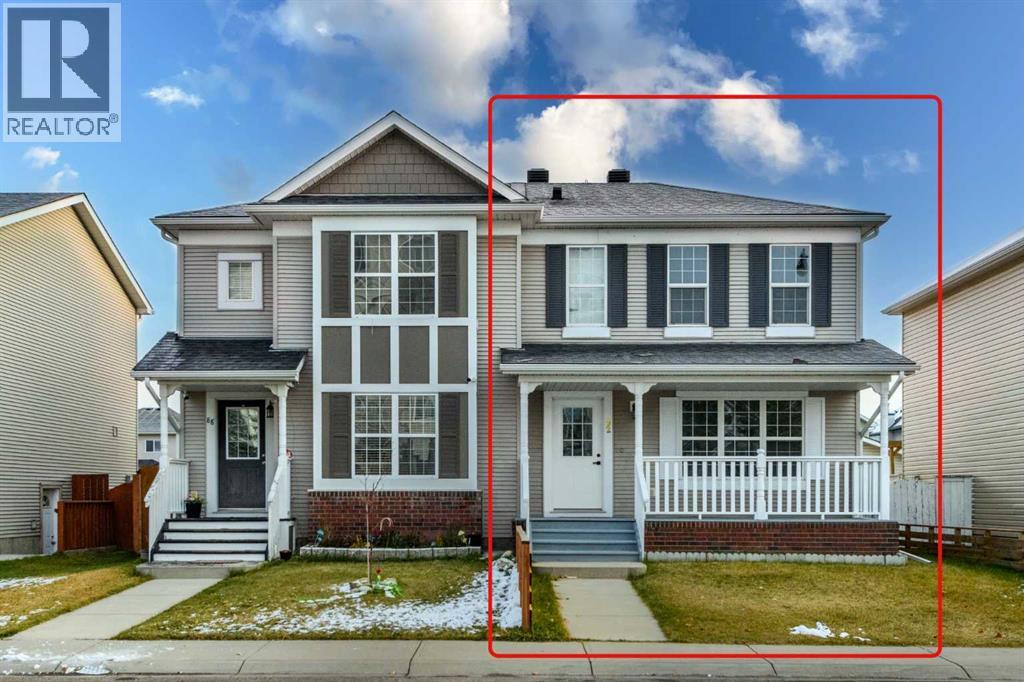
92 Taralake Park NE
Taradale, Calgary, T3J0B7
5 bed · 4 bath · 1,277 sq ft · Duplex
Listed by REMAX Innovations
MLS® Number: A2353758 · 25 days on market
FULLY RENOVATED | SEMI-DETACHED TWO-STOREY | 5 BEDROOMS | 3.5 BATHROOMS | ILLEGAL BASEMENT SUITE | SEPARATE ENTRANCE | DOUBLE OVERSIZED HEATED GARAGE | PARK NEARBYWelcome to this beautifully renovated semi-detached two-storey home in the desirable community of Taradale NE, Calgary! Built by AVI Homes in 2006, this property offers a fantastic combination of modern updates, functional living space, and excellent investment potential. Whether you are a first-time homebuyer, a growing family, or an investor, this home offers exceptional versatility and value.The home features fresh paint and new flooring throughout, along with an updated kitchen showcasing quartz countertops. The upper level offer three bedrooms and 2.5 bathrooms, providing comfortable space for everyday living. The inviting west-facing front porch adds to the home's curb appeal and is a wonderful place to relax and enjoy the evening sun after a long day.A major highlight is the illegal basement suite with a separate entrance, featuring two additional bedrooms, a full bathroom, a kitchen, a living area, and its own laundry facilities. This additional living space offers flexibility for extended family.Out back, you'll appreciate the double oversized heated garage, providing generous space for parking, storage, and year-round convenience.Ideally located in Taradale, the property offers convenient access to nearby parks, LRT stations, schools, shopping, restaurants, public transit, and other everyday amenities. Enjoy the benefits of an established residential community while remaining close to the services and transportation options that make daily life easier.With extensive renovations, five bedrooms across two levels of living, a separate-entry basement suite, and an oversized heated garage, this property is an excellent opportunity for homeowners and investors alike.Don't miss this opportunity to own a versatile, move-in-ready property in Taradale NE. Contact your REALTOR® today to arrang e your private showing! (id:67937)
| Property type | Single Family, Duplex |
|---|---|
| Ownership | Freehold |
| Year built | 2005 |
| Storeys | 2 |
| Bedrooms | 3 above grade, 2 below |
| Half baths | 1 |
| Living area | 1,277 sq ft |
| Price per sq ft | $454 |
| Days on market | 25 |
| Lot size | 264 square meters |
| Basement | Finished, Full, Separate entrance, Suite |
| Parking | 2 (Detached Garage) |
| Heating | Forced air |
| Cooling | None |
| Flooring | Laminate |
| Foundation | Poured Concrete |
| Appliances | Refrigerator, Dishwasher, Stove, Microwave, Garage door opener, Washer/Dryer Stack-Up |
| Features | See remarks, Back lane, No Animal Home, No Smoking Home |
| Fencing | Fence |
| Property tax | $3,597 (2026) |
| Zoning | R-2 |
| Level | Room | Size |
|---|---|---|
| Main level | 2pc Bathroom | 7.50 Ft x 2.75 Ft |
| Main level | Dining room | 9.00 Ft x 8.50 Ft |
| Main level | Hall | 12.67 Ft x 6.17 Ft |
| Main level | Kitchen | 9.83 Ft x 8.67 Ft |
| Main level | Laundry room | 8.08 Ft x 3.50 Ft |
| Main level | Living room | 12.67 Ft x 13.75 Ft |
| Main level | Pantry | 1.92 Ft x 1.83 Ft |
| Main level | Storage | 3.25 Ft x 2.00 Ft |
| Upper Level | 4pc Bathroom | 7.92 Ft x 5.25 Ft |
| Upper Level | 4pc Bathroom | 9.25 Ft x 4.92 Ft |
| Upper Level | Bedroom | 10.08 Ft x 10.83 Ft |
| Upper Level | Bedroom | 10.08 Ft x 9.08 Ft |
| Upper Level | Primary Bedroom | 10.50 Ft x 13.67 Ft |
| Basement | 4pc Bathroom | 4.92 Ft x 7.17 Ft |
| Basement | Bedroom | 10.42 Ft x 9.58 Ft |
| Basement | Bedroom | 10.58 Ft x 12.75 Ft |
| Basement | Hall | 8.75 Ft x 6.58 Ft |
| Basement | Kitchen | 5.00 Ft x 7.50 Ft |
| Basement | Office | 10.08 Ft x 8.17 Ft |
| Basement | Furnace | 5.75 Ft x 5.75 Ft |
A rough guide only. Put in the rate your lender quotes you. Leaves out property tax and, under 20% down, mortgage insurance.
Listed by REMAX Innovations. Listing data from the Calgary Real Estate Board, supplied by CREA’s DDF®. Last updated Nov 21, 2026.
37 photos  34 photos
 27 photos
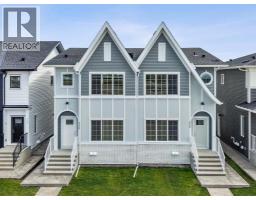 36 photos
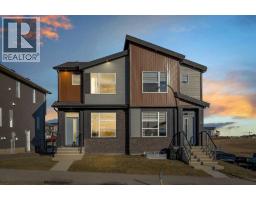 New · 2d ago 47 photos
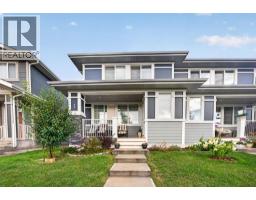 Price drop $10K 27 photos

This website is operated by Rich Baldy, REALTOR®, CIR Realty, #100, 707 10 Avenue SW, Calgary, AB T2R 0B3, office 403-294-1500. Rich is a member of The Canadian Real Estate Association.
REALTOR®, REALTORS®, and the REALTOR® logo are certification marks that are owned by REALTOR® Canada Inc. and licensed exclusively to The Canadian Real Estate Association (CREA). These certification marks identify real estate professionals who are members of CREA and who must abide by CREA’s By-Laws, Rules, and the REALTOR® Code. The MLS® trademark and the MLS® logo are owned by CREA and identify the quality of services provided by real estate professionals who are members of CREA.
By using this site you agree to its Terms of Use.