 30 photos
$999,900
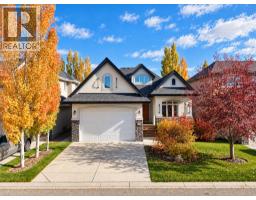
364 Tuscany Estates Rise NW
Tuscany, Calgary
2 bd · 3 ba · 1,703 sq ft
Listed by RE/MAX First
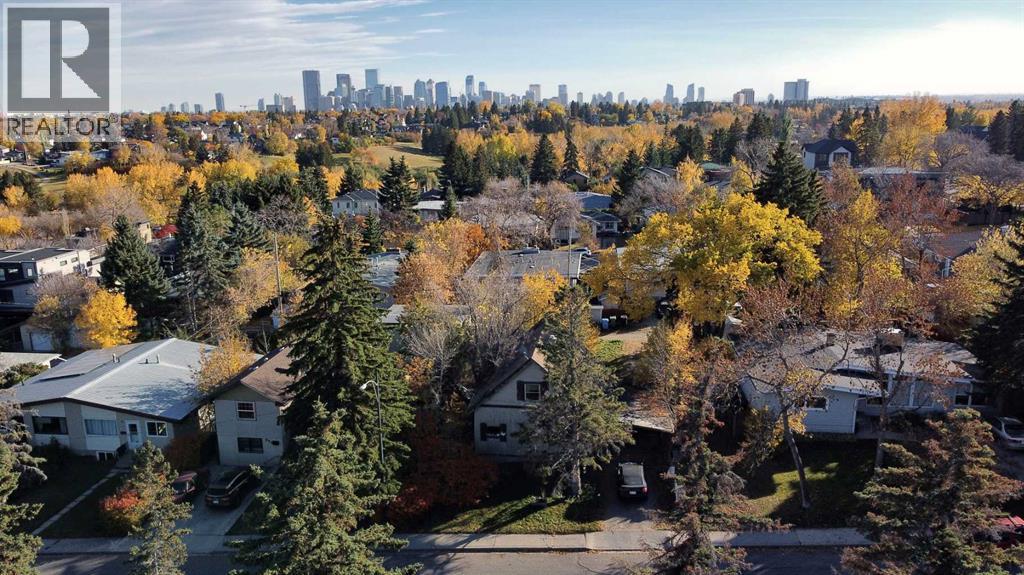
933 32 Avenue NW
Cambrian Heights, Calgary, T2K0B1
1 bed · 1 bath · 1,150 sq ft · House
Listed by Sotheby's International Realty Canada
MLS® Number: A2353208 · 34 days on market
DP-APPROVED DEVELOPMENT OPPORTUNITY IN CAMBRIAN HEIGHTS. Development Permit DP2025-07234 was approved by the City of Calgary on July 22, 2026, and the appeal period has closed. The approved design is a 4-unit townhouse building with a future legal secondary suite in each unit (8 homes in total, subject to approval and permitting by the City of Calgary), plus a 4-car common garage off the lane. Per the approved plans, each townhome is approx. 1,453 to 1,473 sq ft above grade over two storeys, each with an approx. 580 sq ft lower-level suite, for approx. 8,153 sq ft of total developed area (5,832 sq ft above grade). The plans include solar-ready units and EV-ready garage stalls. The site is approx. 627 m2 (19.81 m x 31.73 m) of R-CG land with rear lane access, a short walk to Confederation Park. Skip months of design and approvals and start with a complete DP design package. The existing home on site is sold as-is, where-is. Details on the City's prior-to-release conditions, off-site levies, building permit and timelines are available from the listing agents. DP drawings and conditions of approval available to qualified buyers. (id:67937)
| Property type | Single Family, House |
|---|---|
| Ownership | Freehold |
| Year built | 1912 |
| Storeys | 1 |
| Bedrooms | 1 above grade, 0 below |
| Half baths | 0 |
| Living area | 1,150 sq ft |
| Price per sq ft | $869 |
| Days on market | 34 |
| Lot size | 627 square meters |
| Basement | See Remarks |
| Parking | 1 (Carport) |
| Heating | See remarks |
| Cooling | See Remarks |
| Flooring | Other |
| Foundation | See Remarks |
| Appliances | None |
| Features | See remarks, Back lane |
| Fencing | Partially fenced |
| Property tax | $4,176 (2026) |
| Zoning | R-CG |
| Level | Room | Size |
|---|---|---|
| Main level | Bedroom | 3.00 M x 3.00 M |
| Main level | 4pc Bathroom |
From the house listings on this site today. What homes actually sold for is a better guide: ask Rich for recent sales.
A rough guide only. Put in the rate your lender quotes you. Leaves out property tax and, under 20% down, mortgage insurance.
Listed by Sotheby's International Realty Canada. Listing data from the Calgary Real Estate Board, supplied by CREA’s DDF®. Last updated Nov 22, 2026.
30 photos  14 photos
 50 photos
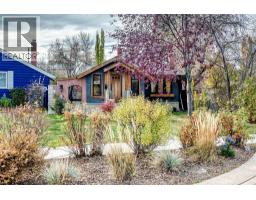 49 photos
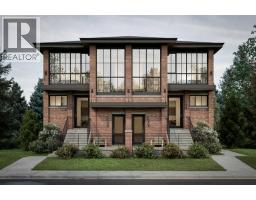 14 photos
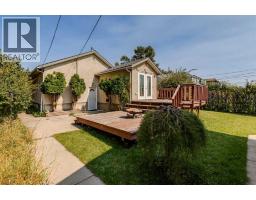 31 photos

This website is operated by Rich Baldy, REALTOR®, CIR Realty, #100, 707 10 Avenue SW, Calgary, AB T2R 0B3, office 403-294-1500. Rich is a member of The Canadian Real Estate Association.
REALTOR®, REALTORS®, and the REALTOR® logo are certification marks that are owned by REALTOR® Canada Inc. and licensed exclusively to The Canadian Real Estate Association (CREA). These certification marks identify real estate professionals who are members of CREA and who must abide by CREA’s By-Laws, Rules, and the REALTOR® Code. The MLS® trademark and the MLS® logo are owned by CREA and identify the quality of services provided by real estate professionals who are members of CREA.
By using this site you agree to its Terms of Use.