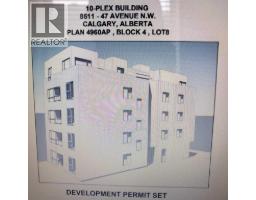
 14 photos
$919,000
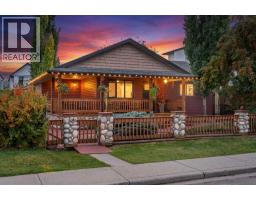
8611 47 Avenue NW
Bowness, Calgary
3 bd · 1 ba · 882 sq ft
Listed by Real Estate Professionals Inc.
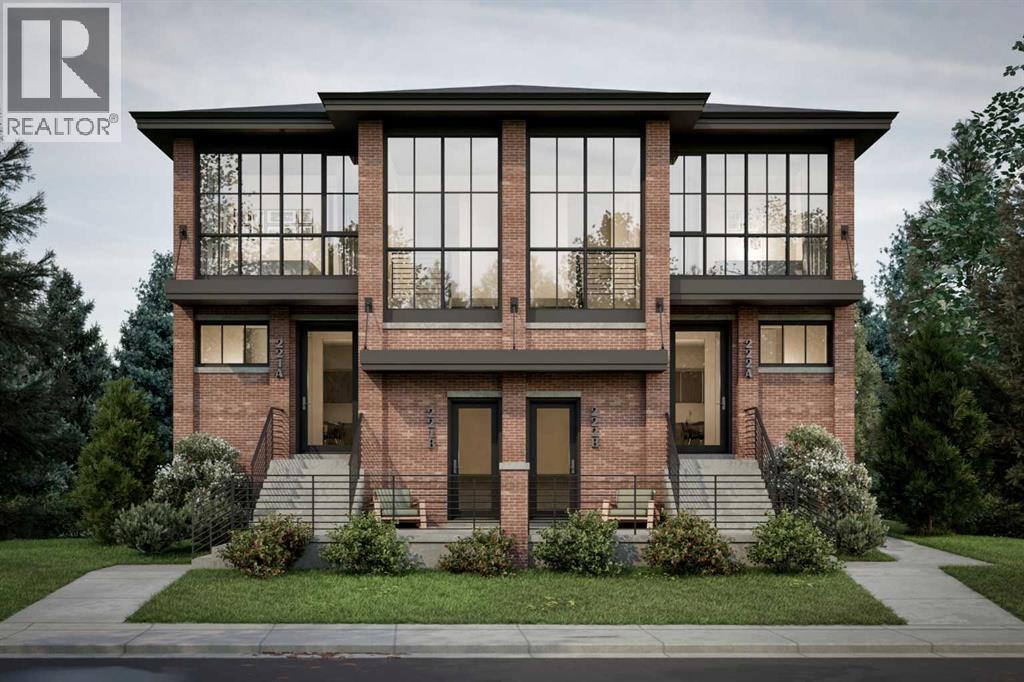
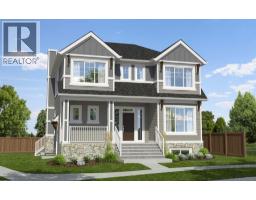
8312 47 Avenue NW
Bowness, Calgary, T3B1Z7
2 bed · 2 bath · 1,292 sq ft · House
Listed by Sotheby's International Realty Canada
MLS® Number: A2303139 · 206 days on market
DEVELOPMENT PERMIT APPROVED | SAVE 12+ MONTHS OF CITY DELAYS.Turnkey "4+4" multi-family project in the high-demand, growth-centric community of Bowness. This premium 50’ x 120’ R-CG lot is fully primed for building permit and construction, offering an exceptional opportunity for builders and investors to bypass the bureaucratic bottleneck. The heavy lifting is 100% complete: Approved Development Permit (DP), engineered Development Site Servicing Plan (DSSP). The architectural plans showcase a highly rentable or highly salable modern project featuring 4 multi-storey townhomes layered over 4 legal lower suites each with a private entrance (8 doors total). Bowness continues to see aggressive revitalization, driven by its proximity to the Bow River, University of Calgary, the Alberta Children’s Hospital and Bowness Park. The property’s value is entirely in the land, DSSP engineering, architectural plans and active municipal approvals. Do not miss this rare opportunity to pipeline your crew for the construction season with a de-risked, building permit-ready project. Contact your agent today for the complete pro-forma and architectural package. Property sold strictly in as-is, where-is condition. Selling agent has a financial interest in the property. (id:67937)
| Property type | Single Family, House |
|---|---|
| Ownership | Freehold |
| Year built | 1955 |
| Storeys | 1 |
| Bedrooms | 1 above grade, 1 below |
| Half baths | 1 |
| Living area | 1,292 sq ft |
| Price per sq ft | $724 |
| Days on market | 206 |
| Lot size | 5,991 square feet |
| Basement | Finished, Full |
| Parking | 4 (Detached Garage) |
| Heating | Forced air |
| Cooling | None |
| Flooring | Hardwood, Laminate |
| Construction | Poured concrete |
| Foundation | Poured Concrete |
| Appliances | Refrigerator, Range - Electric, Dishwasher |
| Features | See remarks, Back lane, Level |
| Fencing | Fence |
| Property tax | $3,112 (2025) |
| Zoning | R-CG |
| Level | Room | Size |
|---|---|---|
| Main level | Other | 10.58 Ft x 17.33 Ft |
| Main level | Living room | 11.58 Ft x 15.17 Ft |
| Basement | Family room | 16.17 Ft x 10.75 Ft |
| Main level | Primary Bedroom | 10.00 Ft x 9.83 Ft |
| Main level | 4pc Bathroom | 5.83 Ft x 4.58 Ft |
| Basement | 2pc Bathroom | 3.67 Ft x 3.67 Ft |
| Basement | Bedroom | 10.75 Ft x 7.50 Ft |
From the house listings on this site today. What homes actually sold for is a better guide: ask Rich for recent sales.
A rough guide only. Put in the rate your lender quotes you. Leaves out property tax and, under 20% down, mortgage insurance.
Listed by Sotheby's International Realty Canada. Listing data from the Calgary Real Estate Board, supplied by CREA’s DDF®. Last updated Nov 21, 2026.
14 photos  50 photos
 49 photos
 42 photos
 39 photos
 50 photos

This website is operated by Rich Baldy, REALTOR®, CIR Realty, #100, 707 10 Avenue SW, Calgary, AB T2R 0B3, office 403-294-1500. Rich is a member of The Canadian Real Estate Association.
REALTOR®, REALTORS®, and the REALTOR® logo are certification marks that are owned by REALTOR® Canada Inc. and licensed exclusively to The Canadian Real Estate Association (CREA). These certification marks identify real estate professionals who are members of CREA and who must abide by CREA’s By-Laws, Rules, and the REALTOR® Code. The MLS® trademark and the MLS® logo are owned by CREA and identify the quality of services provided by real estate professionals who are members of CREA.
By using this site you agree to its Terms of Use.