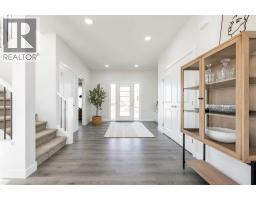
 Price drop $20K 34 photos
$829,900
9 Quartz Gate
Balzac
3 bd · 3 ba · 2,510 sq ft
Listed by Century 21 All Stars Realty Ltd.
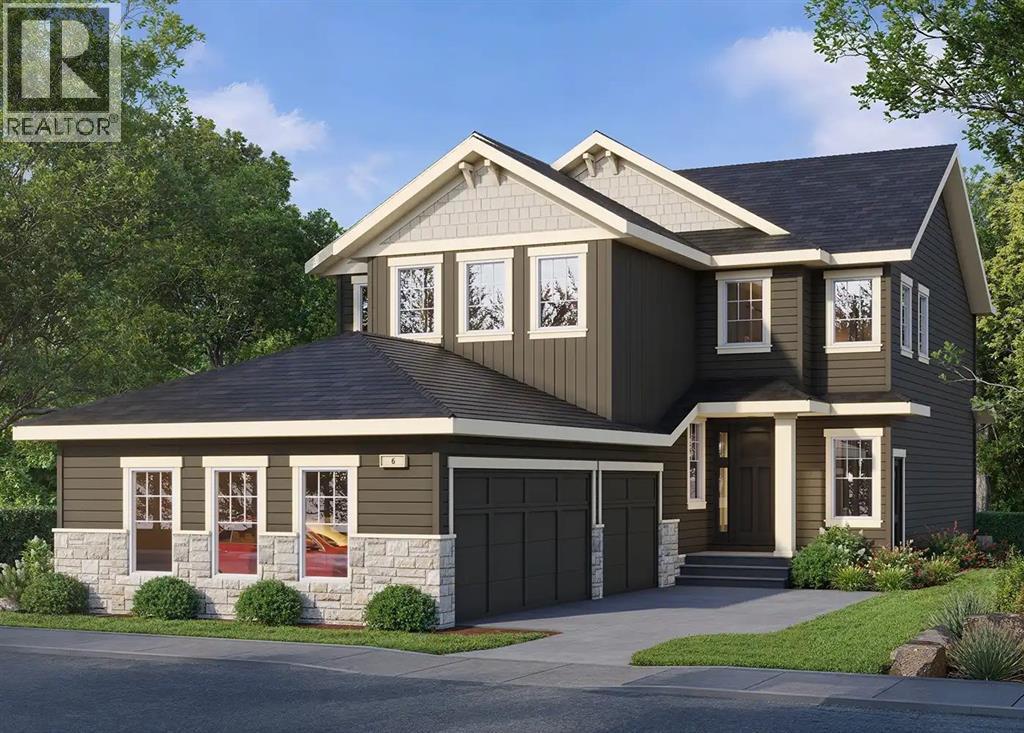
6 Fieldstone Link
Balzac, T4B5T7
4 bed · 4 bath · 2,631 sq ft · House
Listed by Manor Real Estate Ltd.
MLS® Number: A2352792 · 33 days on market
Set in the peaceful estate community of Goldwyn, this beautifully crafted McKee Homes residence pairs refined finishes with a layout built around the way families actually live. With 2,634 sq. ft. above grade, 4 bedrooms, 3.5 bathrooms, a triple attached garage, and a separate side entrance to the basement for future development (subject to municipal approvals), this home has room to grow with you.Step inside and you'll notice the sense of space right away, from the 8-foot interior doors to the natural light that fills the open main floor. The designer kitchen is the true centrepiece, with quartz countertops, full-height cabinetry, and a large centre island that naturally becomes the gathering spot. A fully equipped spice kitchen keeps cooking aromas and prep tucked away, so the main kitchen stays ready for guests. From here, the dining area opens to a welcoming living room anchored by a striking fireplace.The main floor also offers something many homes don't: a bedroom with its own 3-piece ensuite, ideal for visiting parents, extended family, or overnight guests who appreciate their own space. A front flex room adds even more options, whether you picture a home office, a playroom, or a quiet reading space.Upstairs, the primary suite is a calm retreat at the end of the day, with a spacious walk-in closet and a spa-inspired 5-piece ensuite. A bonus room with a tray ceiling creates the perfect spot for movie nights or a kids' hangout. Two additional bedrooms share a full bathroom, and upper-floor laundry makes everyday routines simple.The oversized triple garage has plenty of room for vehicles, tools, and recreational gear, and the craftsmanship throughout reflects the quality McKee Homes is known for. Goldwyn's estate setting offers quiet and space, while Calgary, Airdrie, Calgary International Airport, CrossIron Mills, and major commuter routes are all just minutes away. It's the rare home that feels elevated and easy to live in at the same time. "If you are a q ualified First-Time Buyer, you will be eligible for a reduction of the GST portion of this List Price". (id:67937)
| Property type | Single Family, House |
|---|---|
| Ownership | Freehold |
| Year built | 2026 |
| Storeys | 2 |
| Bedrooms | 4 above grade, 0 below |
| Half baths | 1 |
| Living area | 2,631 sq ft |
| Price per sq ft | $374 |
| Days on market | 33 |
| Lot size | 502.9 square meters |
| Basement | Unfinished, Full, Separate entrance |
| Parking | 6 (Attached Garage) |
| Heating | Forced air, Natural gas |
| Cooling | None |
| Flooring | Carpeted, Ceramic Tile, Vinyl |
| Foundation | Poured Concrete |
| Fireplaces | 1 |
| Appliances | Washer, Refrigerator, Dishwasher, Stove, Dryer, Microwave, Window Coverings, Garage door opener |
| Features | Other, Back lane, Closet Organizers |
| Fencing | Partially fenced |
| Property tax | $1,005 (2026) |
| Zoning | R-MID |
| Level | Room | Size |
|---|---|---|
| Main level | Den | 9.50 Ft x 8.67 Ft |
| Main level | 3pc Bathroom | 5.00 Ft x 8.50 Ft |
| Main level | Living room | 13.50 Ft x 16.50 Ft |
| Main level | Dining room | 11.50 Ft x 11.00 Ft |
| Main level | Bedroom | 9.50 Ft x 14.00 Ft |
| Main level | Kitchen | 13.00 Ft x 12.17 Ft |
| Upper Level | Primary Bedroom | 19.67 Ft x 12.33 Ft |
| Upper Level | Bonus Room | 13.00 Ft x 16.67 Ft |
| Upper Level | Bedroom | 10.33 Ft x 12.00 Ft |
| Upper Level | Bedroom | 10.33 Ft x 12.00 Ft |
| Upper Level | 3pc Bathroom | 4.75 Ft x 7.58 Ft |
| Upper Level | 5pc Bathroom | 6.67 Ft x 14.67 Ft |
| Main level | 2pc Bathroom | 4.75 Ft x 5.00 Ft |
A rough guide only. Put in the rate your lender quotes you. Leaves out property tax and, under 20% down, mortgage insurance.
Listed by Manor Real Estate Ltd.. Listing data from the Calgary Real Estate Board, supplied by CREA’s DDF®. Last updated Oct 19, 2026.
Price drop $20K 34 photos 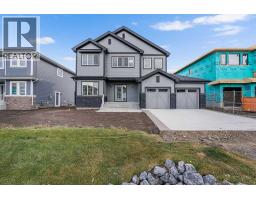 42 photos

This website is operated by Rich Baldy, REALTOR®, CIR Realty, #100, 707 10 Avenue SW, Calgary, AB T2R 0B3, office 403-294-1500. Rich is a member of The Canadian Real Estate Association.
REALTOR®, REALTORS®, and the REALTOR® logo are certification marks that are owned by REALTOR® Canada Inc. and licensed exclusively to The Canadian Real Estate Association (CREA). These certification marks identify real estate professionals who are members of CREA and who must abide by CREA’s By-Laws, Rules, and the REALTOR® Code. The MLS® trademark and the MLS® logo are owned by CREA and identify the quality of services provided by real estate professionals who are members of CREA.
By using this site you agree to its Terms of Use.