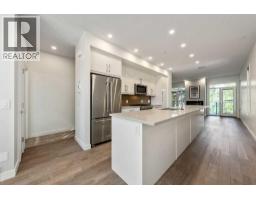
 Price drop $10K 28 photos
$584,900
202, 1616 24 Avenue NW
Capitol Hill, Calgary
3 bd · 4 ba · 1,621 sq ft
Listed by Greater Calgary Real Estate
Open Sat Nov 28, 12–2 pmPrice drop $10K
2127 12 Street NW
Capitol Hill, Calgary, T2M3M8
3 bed · 4 bath · 1,171 sq ft · Row / Townhouse
Listed by Real Broker
MLS® Number: A2353323 · 32 days on market
Want to go with someone on your side? Ask Rich to meet you there.
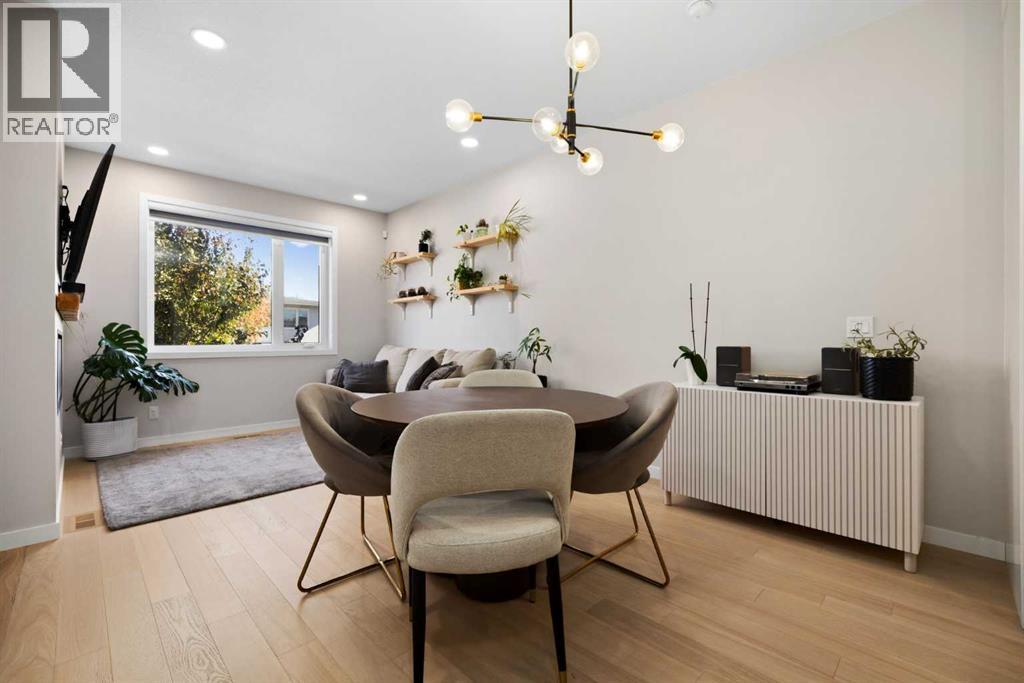
A little more room to grow, a little less time commuting, and the best of inner-city Calgary right outside your door. Welcome to 2127 12 Street NW, a thoughtfully designed 3-bedroom, 3.5-bathroom townhome in the heart of Capitol Hill, just steps from Confederation Park. Built in 2021, this modern home offers a fully finished basement, combining contemporary finishes with an exceptionally functional layout. The open-concept main floor features durable vinyl flooring, high ceilings, an inviting living room with an electric fireplace, and a stylish kitchen complete with quartz countertops, a generous island, gas range, built-in appliances, and excellent pantry storage. The adjoining dining area creates a natural space for entertaining, while access to the private patio and fenced yard extends your living space outdoors.Upstairs, two spacious bedrooms feature comfortable carpeting, their own ensuite bathrooms, and walk-in closets. The primary retreat offers double vanities and a beautifully finished shower, while convenient upper-floor laundry adds everyday practicality. Downstairs, the fully developed basement provides a third bedroom, full bathroom with tile flooring, and a versatile recreation space ideal for movie nights, overnight guests, or a home office. Thoughtful storage solutions, including under-stair shelving, make excellent use of every square foot. Additional highlights include central air conditioning installed in 2023, an app-controlled Ecobee thermostat, an oversized insulated detached garage, durable Hardie Plank siding, and low condominium fees of just $180 per month. Beyond the front door, Capitol Hill delivers the kind of lifestyle that makes inner-city living so appealing. Start your mornings with a coffee and a walk through Confederation Park, discover neighbourhood restaurants along 16 Avenue, or spend your weekends exploring Kensington and Bridgeland. With SAIT, schools, shopping, transit, and major commuter routes nearby, staying connec ted to the city couldn't be easier. Modern, functional, and perfectly positioned for the next chapter. Whether you're building your career, entertaining friends, or simply looking for a home that keeps up with your lifestyle, this Capitol Hill home delivers. Book your private showing today and discover what life at 2127 12 Street NW has to offer. (id:67937)
| Property type | Single Family, Row / Townhouse |
|---|---|
| Ownership | Condo/Strata |
| Year built | 2019 |
| Storeys | 2 |
| Bedrooms | 2 above grade, 1 below |
| Half baths | 1 |
| Living area | 1,171 sq ft |
| Price per sq ft | $521 |
| Days on market | 32 |
| Basement | Finished, Full |
| Parking | 1 (Detached Garage) |
| Heating | Forced air |
| Cooling | Central air conditioning |
| Flooring | Carpeted, Ceramic Tile, Vinyl Plank |
| Foundation | Poured Concrete |
| Fireplaces | 1 |
| Appliances | Refrigerator, Range - Gas, Dishwasher, Microwave, Hood Fan, Window Coverings, Washer & Dryer |
| Features | Closet Organizers, No Smoking Home |
| Fencing | Fence |
| Condo / HOA fee | $180.00 monthly |
| Property tax | $4,063 (2026) |
| Zoning | R-CG |
| Level | Room | Size |
|---|---|---|
| Main level | 2pc Bathroom | 5.17 Ft x 5.08 Ft |
| Main level | Dining room | 8.83 Ft x 13.00 Ft |
| Main level | Other | 11.17 Ft x 16.75 Ft |
| Main level | Living room | 10.08 Ft x 10.67 Ft |
| Upper Level | 4pc Bathroom | 12.50 Ft x 5.50 Ft |
| Upper Level | 4pc Bathroom | 9.50 Ft x 5.17 Ft |
| Upper Level | Bedroom | 10.17 Ft x 11.25 Ft |
| Upper Level | Primary Bedroom | 11.00 Ft x 10.92 Ft |
| Basement | 4pc Bathroom | 5.00 Ft x 7.83 Ft |
| Basement | Bedroom | 10.33 Ft x 13.00 Ft |
| Basement | Recreational, Games room | 12.25 Ft x 13.00 Ft |
From the row / townhouse listings on this site today. What homes actually sold for is a better guide: ask Rich for recent sales.
A rough guide only. Put in the rate your lender quotes you. Leaves out property tax, the condo fee and, under 20% down, mortgage insurance.
Listed by Real Broker. Listing data from the Calgary Real Estate Board, supplied by CREA’s DDF®. Last updated Nov 17, 2026.
Price drop $10K 28 photos 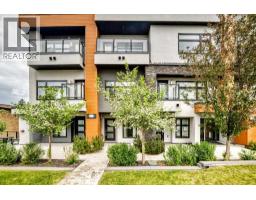 50 photos
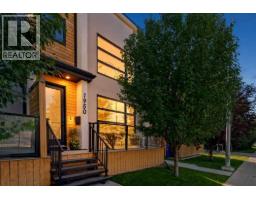 32 photos
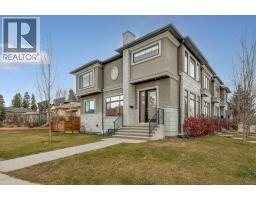 New · 1d ago 50 photos
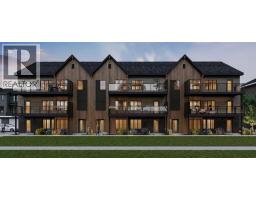 New · 4d ago 30 photos
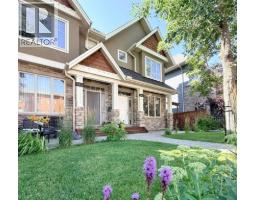 Price drop $10K 41 photos

This website is operated by Rich Baldy, REALTOR®, CIR Realty, #100, 707 10 Avenue SW, Calgary, AB T2R 0B3, office 403-294-1500. Rich is a member of The Canadian Real Estate Association.
REALTOR®, REALTORS®, and the REALTOR® logo are certification marks that are owned by REALTOR® Canada Inc. and licensed exclusively to The Canadian Real Estate Association (CREA). These certification marks identify real estate professionals who are members of CREA and who must abide by CREA’s By-Laws, Rules, and the REALTOR® Code. The MLS® trademark and the MLS® logo are owned by CREA and identify the quality of services provided by real estate professionals who are members of CREA.
By using this site you agree to its Terms of Use.