 New · 2d ago 26 photos
$69,900
224 Polar Avenue NE
High River
2 bd · 1 ba · 896 sq ft
Listed by Real Broker
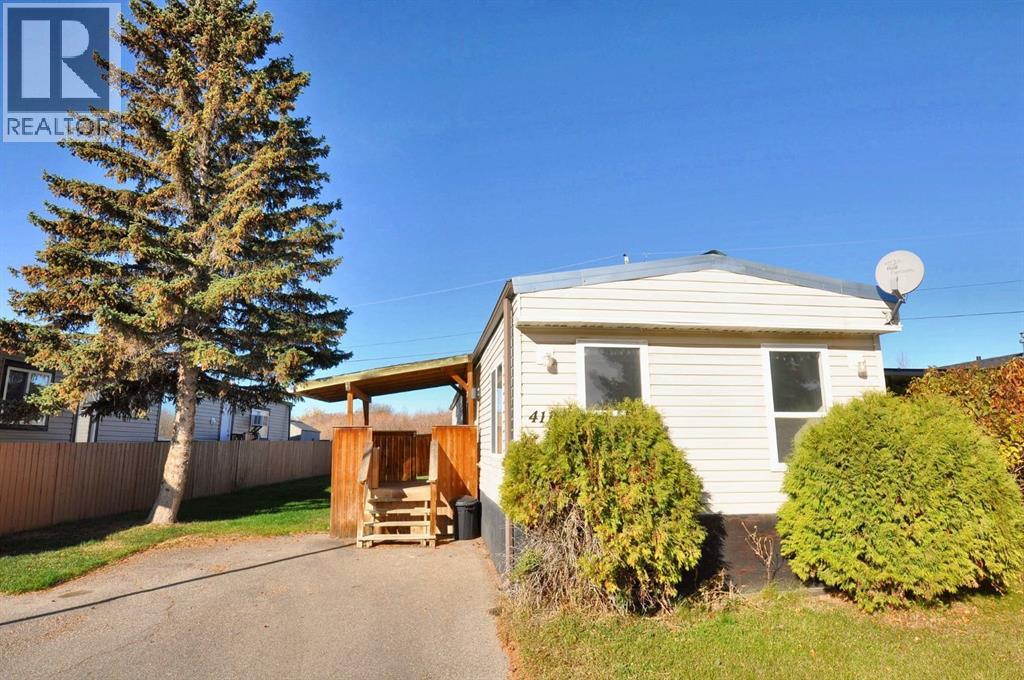
411 Kannell Drive NE
North Central High River, High River, T1V1J6
2 bed · 1 bath · 906 sq ft · Mobile Home
Listed by RE/MAX Landan Real Estate
MLS® Number: A2352993 · 31 days on market
Welcome to this charming and well-kept mobile home, ideally situated on a beautiful street in Sun Park. Move-in ready and spotlessly clean, this home has recent roof repairs underway—ensuring a worry-free, trouble-free winter for its next owner.Offering three bedrooms, a full bathroom, and laundry, the home features an open-concept kitchen complete with a recently replaced dishwasher. The bright, generously sized living room is filled with natural light, creating a warm and welcoming space.Outside, enjoy a large yard fenced on three sides, along with a covered porch that offers a cozy entry into the home. Located on the north end of High River, you’ll have quick and easy access to the highway—an ideal setup for city commuters. (id:67937)
| Property type | Single Family, Mobile Home |
|---|---|
| Storeys | 1 |
| Bedrooms | 2 above grade, 0 below |
| Half baths | 0 |
| Living area | 906 sq ft |
| Price per sq ft | $86 |
| Days on market | 31 |
| Parking | 2 (Parking Pad) |
| Heating | Forced air |
| Flooring | Vinyl Plank |
| Appliances | Refrigerator, Cooktop - Electric, Dishwasher, Oven - Built-In, Hood Fan, Window Coverings, Washer & Dryer |
| Level | Room | Size |
|---|---|---|
| Main level | Primary Bedroom | 8.92 Ft x 13.17 Ft |
| Main level | Living room | 15.42 Ft x 13.17 Ft |
| Main level | Dining room | 7.33 Ft x 13.17 Ft |
| Main level | Bedroom | 12.83 Ft x 10.08 Ft |
| Main level | Kitchen | 8.92 Ft x 13.17 Ft |
| Main level | 4pc Bathroom |
A rough guide only. Put in the rate your lender quotes you. Leaves out property tax and, under 20% down, mortgage insurance.
Listed by RE/MAX Landan Real Estate. Listing data from the Calgary Real Estate Board, supplied by CREA’s DDF®. Last updated Nov 8, 2026.
New · 2d ago 26 photos 
This website is operated by Rich Baldy, REALTOR®, CIR Realty, #100, 707 10 Avenue SW, Calgary, AB T2R 0B3, office 403-294-1500. Rich is a member of The Canadian Real Estate Association.
REALTOR®, REALTORS®, and the REALTOR® logo are certification marks that are owned by REALTOR® Canada Inc. and licensed exclusively to The Canadian Real Estate Association (CREA). These certification marks identify real estate professionals who are members of CREA and who must abide by CREA’s By-Laws, Rules, and the REALTOR® Code. The MLS® trademark and the MLS® logo are owned by CREA and identify the quality of services provided by real estate professionals who are members of CREA.
By using this site you agree to its Terms of Use.