 17 photos
$78,000
411 Kannell Drive NE
North Central High River, High River
2 bd · 1 ba · 906 sq ft
Listed by RE/MAX Landan Real Estate
New · 2d ago
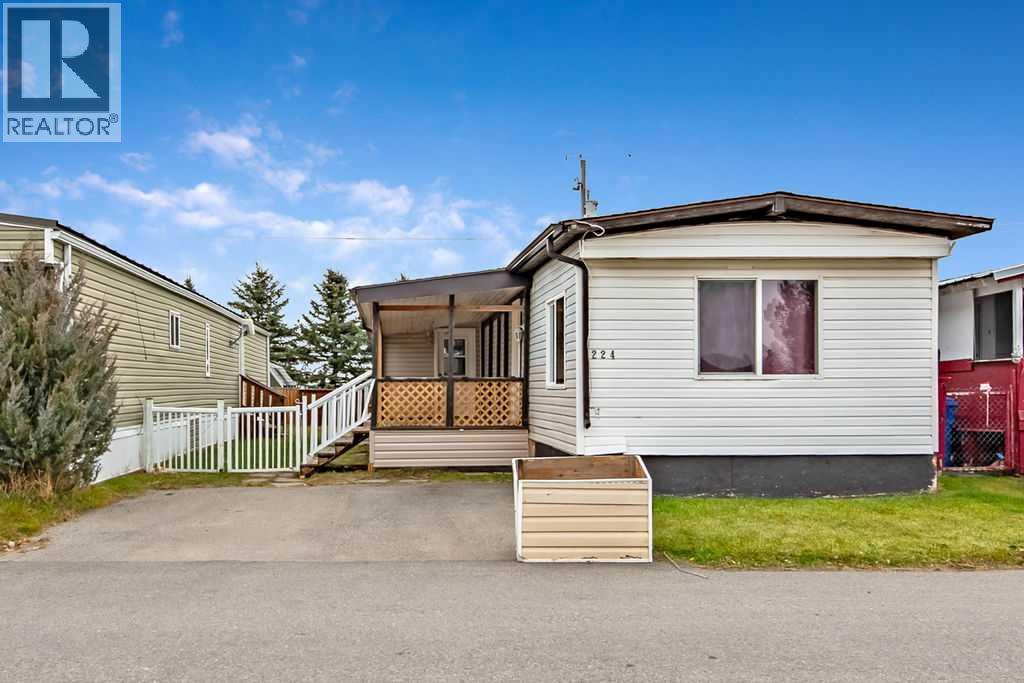
224 Polar Avenue NE
High River, T1V1J5
2 bed · 1 bath · 896 sq ft · Mobile Home
Listed by Real Broker
MLS® Number: A2358428 · 2 days on market
Welcome to Sunpark Estates in High River! This 896 sq. ft. mobile home offers 2 bedrooms, 1 bathroom and a functional layout with some great additional space. The home features an 8' x 25' covered deck, along with a 98 sq. ft. laundry/mudroom that provides extra storage and everyday convenience.Outside, you'll find a generously sized yard with room to enjoy or personalize, as well as two parking spaces.The monthly park rental fee is $990 and includes water, sewer, garbage collection, snow removal and common area maintenance.Whether you're looking to downsize, or step into a more affordable homeownership opportunity, this property is worth a look. Immediate possession is available! (id:67937)
| Property type | Single Family, Mobile Home |
|---|---|
| Year built | 1975 |
| Storeys | 1 |
| Bedrooms | 2 above grade, 0 below |
| Half baths | 0 |
| Living area | 896 sq ft |
| Price per sq ft | $78 |
| Days on market | 2 |
| Parking | 2 (Parking Pad) |
| Heating | Forced air, Natural gas |
| Flooring | Vinyl Plank |
| Foundation | Piled |
| Appliances | Refrigerator, Dishwasher, Stove, Window Coverings, Washer & Dryer |
| Fencing | Fence |
| Level | Room | Size |
|---|---|---|
| Main level | Other | 8.00 Ft x 3.50 Ft |
| Main level | Living room | 14.75 Ft x 13.25 Ft |
| Main level | Dining room | 12.00 Ft x 7.67 Ft |
| Main level | Kitchen | 10.17 Ft x 9.58 Ft |
| Main level | Primary Bedroom | 13.33 Ft x 10.75 Ft |
| Main level | Bedroom | 11.58 Ft x 10.25 Ft |
| Main level | 5pc Bathroom | 10.25 Ft x 7.33 Ft |
A rough guide only. Put in the rate your lender quotes you. Leaves out property tax and, under 20% down, mortgage insurance.
Listed by Real Broker. Listing data from the Calgary Real Estate Board, supplied by CREA’s DDF®. Last updated Nov 19, 2026.
17 photos 
This website is operated by Rich Baldy, REALTOR®, CIR Realty, #100, 707 10 Avenue SW, Calgary, AB T2R 0B3, office 403-294-1500. Rich is a member of The Canadian Real Estate Association.
REALTOR®, REALTORS®, and the REALTOR® logo are certification marks that are owned by REALTOR® Canada Inc. and licensed exclusively to The Canadian Real Estate Association (CREA). These certification marks identify real estate professionals who are members of CREA and who must abide by CREA’s By-Laws, Rules, and the REALTOR® Code. The MLS® trademark and the MLS® logo are owned by CREA and identify the quality of services provided by real estate professionals who are members of CREA.
By using this site you agree to its Terms of Use.