 50 photos
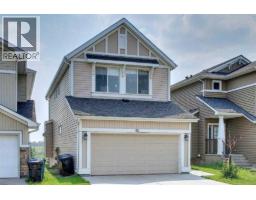
$674,900
45 Redstone Drive NE
Redstone, Calgary
4 bd · 4 ba · 1,893 sq ft
Listed by Royal LePage METRO
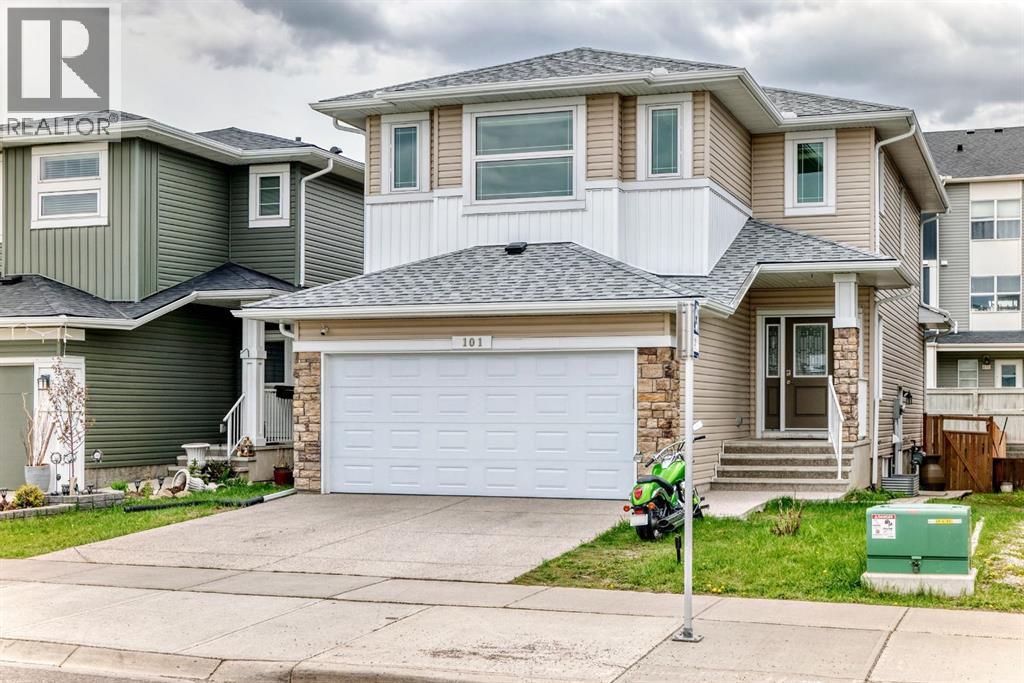
101 Redstone Drive NE
Redstone, Calgary, T3N0N2
5 bed · 4 bath · 2,034 sq ft · House
Listed by Town Residential
MLS® Number: A2353736 · 31 days on market
Back on market! Beautifully maintained home in the highly sought-after community of Redstone, conveniently located near the airport, major highways, shopping centers, schools, and everyday amenities. This spacious home features 3 bedrooms upstairs, 2 full bathrooms, and a bright bonus room perfect for family living. The main floor offers an open-concept layout with a dedicated office space, ideal for working from home. The modern kitchen comes equipped with brand new stainless steel appliances, including a new 2025 gas range and hood fan, along with a fridge replaced in 2024. Elegant granite countertops are featured throughout the entire home. The bright and welcoming living room showcases a stylish gas fireplace, creating the perfect space to relax and entertain. Stay comfortable year-round with the added benefit of central air conditioning (A/C). A large balcony provides the perfect outdoor space for relaxing or entertaining guests. This home has been freshly updated with newly painted walls and ceilings, along with brand new carpet, giving the home a clean and modern feel throughout. The spacious primary bedroom features a beautiful ensuite complete with a soaker tub, separate standing shower, and double his-and-her sinks for added comfort and convenience. The fully developed basement includes 2 additional bedrooms, a full bathroom, a comfortable living area, and a kitchen in the basement, offering excellent potential for rental income or extended family living. The home also includes a separate side entrance door for added privacy and convenience. All permits for the basement development were pulled, providing added peace of mind for buyers. Major exterior upgrades include new roof, siding, and garage door completed in 2024, offering peace of mind for years to come. Enjoy the added convenience of a public bus stop located right in front of the house, along with a future school site directly across the street, making this an excellent location for families and co mmuters alike. (id:67937)
| Property type | Single Family, House |
|---|---|
| Ownership | Freehold |
| Year built | 2014 |
| Storeys | 2 |
| Bedrooms | 3 above grade, 2 below |
| Half baths | 1 |
| Living area | 2,034 sq ft |
| Price per sq ft | $332 |
| Days on market | 31 |
| Lot size | 410 square meters |
| Basement | Finished, Full, Separate entrance, Suite |
| Parking | 4 (Attached Garage) |
| Heating | Forced air |
| Cooling | Central air conditioning |
| Flooring | Tile, Hardwood, Carpeted |
| Construction | Wood frame |
| Foundation | Poured Concrete |
| Fireplaces | 1 |
| Appliances | Refrigerator, Oven - gas, Range - Gas, Dishwasher, Stove, Hood Fan, Window Coverings, Garage door opener, Washer & Dryer |
| Features | French door, No Animal Home, No Smoking Home, Gas BBQ Hookup, Parking |
| Fencing | Fence |
| Property tax | $5,027 (2026) |
| Zoning | R-G |
| Level | Room | Size |
|---|---|---|
| Main level | Other | 6.58 Ft x 5.83 Ft |
| Main level | Den | 9.42 Ft x 10.00 Ft |
| Main level | 2pc Bathroom | 5.50 Ft x 4.83 Ft |
| Main level | Kitchen | 10.50 Ft x 15.58 Ft |
| Main level | Living room | 13.33 Ft x 16.00 Ft |
| Upper Level | Bedroom | 9.17 Ft x 11.92 Ft |
| Upper Level | Bedroom | 9.92 Ft x 10.42 Ft |
| Upper Level | 4pc Bathroom | 4.92 Ft x 9.92 Ft |
| Upper Level | Primary Bedroom | 12.58 Ft x 12.17 Ft |
| Upper Level | 5pc Bathroom | 8.92 Ft x 9.92 Ft |
| Basement | Bedroom | 10.92 Ft x 11.58 Ft |
| Basement | Bedroom | 9.00 Ft x 11.83 Ft |
| Basement | 4pc Bathroom | 4.92 Ft x 7.50 Ft |
| Main level | Dining room | 10.50 Ft x 9.58 Ft |
From the house listings on this site today. What homes actually sold for is a better guide: ask Rich for recent sales.
A rough guide only. Put in the rate your lender quotes you. Leaves out property tax and, under 20% down, mortgage insurance.
Listed by Town Residential. Listing data from the Calgary Real Estate Board, supplied by CREA’s DDF®. Last updated Oct 30, 2026.
50 photos 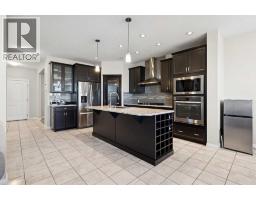 New · 18h ago 49 photos
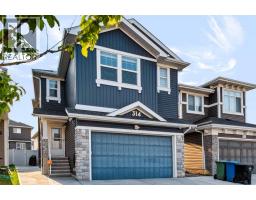 New · 2d ago 46 photos
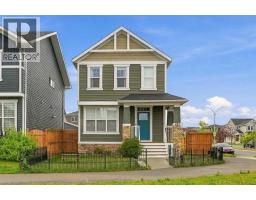 50 photos
 3 photos
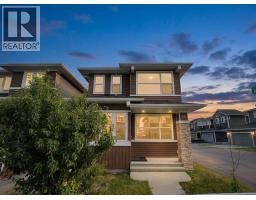 50 photos

This website is operated by Rich Baldy, REALTOR®, CIR Realty, #100, 707 10 Avenue SW, Calgary, AB T2R 0B3, office 403-294-1500. Rich is a member of The Canadian Real Estate Association.
REALTOR®, REALTORS®, and the REALTOR® logo are certification marks that are owned by REALTOR® Canada Inc. and licensed exclusively to The Canadian Real Estate Association (CREA). These certification marks identify real estate professionals who are members of CREA and who must abide by CREA’s By-Laws, Rules, and the REALTOR® Code. The MLS® trademark and the MLS® logo are owned by CREA and identify the quality of services provided by real estate professionals who are members of CREA.
By using this site you agree to its Terms of Use.