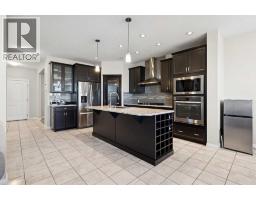
 New · 18h ago 49 photos
$674,900
215 Redstone Heights NE
Redstone, Calgary
4 bd · 4 ba · 1,979 sq ft
Listed by RE/MAX First
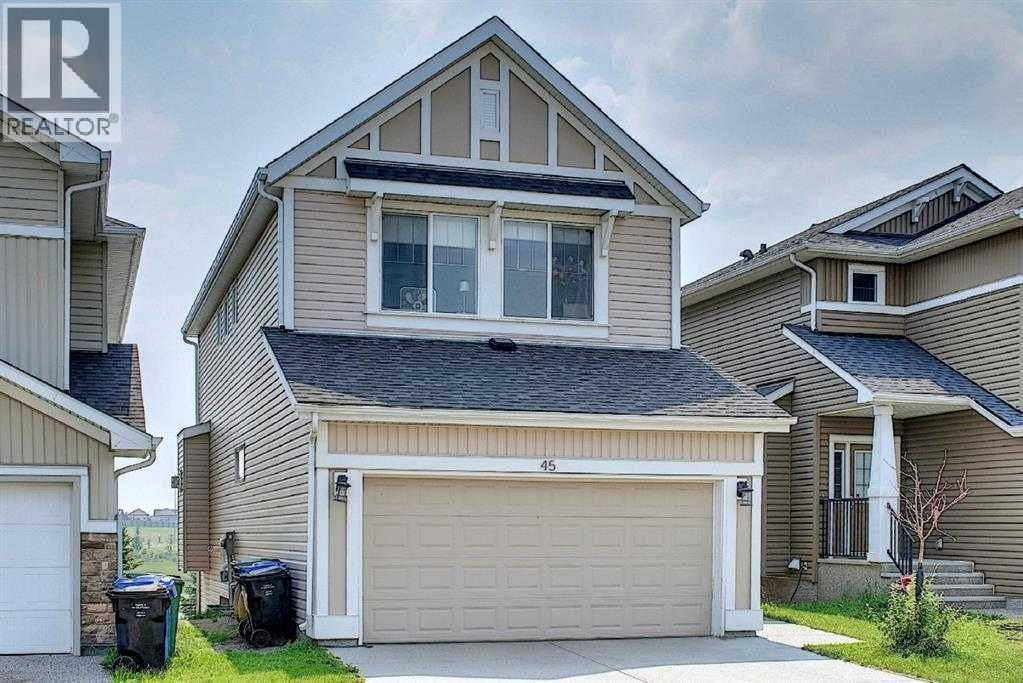
45 Redstone Drive NE
Redstone, Calgary, T3N0N2
4 bed · 4 bath · 1,893 sq ft · House
Listed by Royal LePage METRO
MLS® Number: A2352112 · 13 days on market
Location Location Location..... ACTUAL WALKOUT BASEMENT BACKING ONTO POND W/ MANY UPGRADES! DOWNTOWN &MOUNTAIN VIEWS! Experience the ultimate walkout home backing onto a serene pond, showcasing numerous exquisite upgrades! Revel in stunning downtown and mountain vistas from your living space. The residence boasts upgraded wide plank laminate flooring throughout, with a spacious living room featuring expansive windows that overlook the tranquil pond. The gourmet kitchen is a chef’s dream, equipped with luxurious quartz countertops with a striking waterfall edge on the island, a chimney hood fan, gas stove, built-in microwave, garburator, energy-efficient LED panel lighting, and a sleek upgraded faucet. The inviting fireplace adds warmth and ambiance. Step outside onto two private decks—one at the sunny south-facing back with a gas BBQ line, perfect for entertaining, and a side deck for more intimate gatherings—both offering breathtaking views.Upstairs, enjoy a generous bonus room and a spacious master suite with a luxurious 5-piece ensuite and a full main bath, both featuring upgraded sinks, faucets, quartz counters, and elegant 12”x24” tiles. Two additional sizable bedrooms, an upstairs laundry with a gas dryer (reducing energy costs), and a versatile bonus room with an existing home theatre system enhance the appeal. The walkout basement featuring 9-foot ceilings, insulated subfloors, and elegant double French doors, providing endless possibilities. Outside, indulge in the tasteful brick patio, cozy firepit, and professionally landscaped yard. Modern Hunter Douglas blinds add a touch of sophistication. Conveniently located near public transit, a future school, numerous amenities, and major roads, this home offers spectacular views of downtown and the mountains from both the kitchen and bedroom windows—watching airplanes land and take off will ignite your enthusiasm. This exceptional property truly combines luxury, comfort, andbreathtaking scenery—don’t miss you r chance to make it yours (id:67937)
| Property type | Single Family, House |
|---|---|
| Ownership | Freehold |
| Year built | 2014 |
| Storeys | 2 |
| Bedrooms | 3 above grade, 1 below |
| Half baths | 1 |
| Living area | 1,893 sq ft |
| Price per sq ft | $357 |
| Days on market | 13 |
| Lot size | 333 square meters |
| Basement | Finished, Full, Separate entrance, Walk out, Suite |
| Parking | 2 (Attached Garage, Other) |
| Heating | Forced air, Other |
| Cooling | Window air conditioner, Fully air conditioned, See Remarks |
| Flooring | Laminate, Carpeted, Other, Ceramic Tile |
| Construction | Poured concrete |
| Foundation | Poured Concrete |
| Fireplaces | 1 |
| Appliances | Washer, Refrigerator, Dishwasher, Stove, Dryer, Microwave, Hood Fan, Window Coverings |
| Features | Treed, Other, No neighbours behind, No Animal Home, No Smoking Home, Parking |
| Fencing | Fence |
| Property tax | $5,356 (2026) |
| Zoning | R-1N |
| Level | Room | Size |
|---|---|---|
| Main level | 2pc Bathroom | 4.92 Ft x 5.17 Ft |
| Main level | Dining room | 12.42 Ft x 10.50 Ft |
| Main level | Kitchen | 12.08 Ft x 13.83 Ft |
| Main level | Living room | 13.92 Ft x 12.50 Ft |
| Second level | 4pc Bathroom | 5.00 Ft x 9.08 Ft |
| Second level | 5pc Bathroom | 14.00 Ft x 9.08 Ft |
| Second level | Bedroom | 14.17 Ft x 9.08 Ft |
| Second level | Bedroom | 14.08 Ft x 9.25 Ft |
| Second level | Family room | 11.33 Ft x 11.25 Ft |
| Second level | Laundry room | 8.33 Ft x 8.25 Ft |
| Second level | Primary Bedroom | 16.50 Ft x 13.67 Ft |
| Basement | 3pc Bathroom | 7.25 Ft x 7.67 Ft |
| Basement | Bedroom | 13.42 Ft x 13.67 Ft |
| Basement | Kitchen | 4.67 Ft x 14.00 Ft |
| Basement | Recreational, Games room | 14.08 Ft x 21.83 Ft |
| Basement | Furnace | 11.00 Ft x 8.58 Ft |
From the house listings on this site today. What homes actually sold for is a better guide: ask Rich for recent sales.
A rough guide only. Put in the rate your lender quotes you. Leaves out property tax and, under 20% down, mortgage insurance.
Listed by Royal LePage METRO. Listing data from the Calgary Real Estate Board, supplied by CREA’s DDF®. Last updated Nov 7, 2026.
New · 18h ago 49 photos  48 photos
 New · 2d ago 46 photos
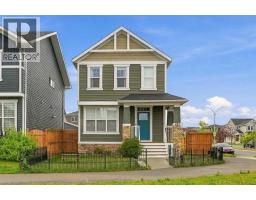 50 photos
 3 photos
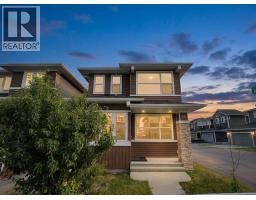 50 photos

This website is operated by Rich Baldy, REALTOR®, CIR Realty, #100, 707 10 Avenue SW, Calgary, AB T2R 0B3, office 403-294-1500. Rich is a member of The Canadian Real Estate Association.
REALTOR®, REALTORS®, and the REALTOR® logo are certification marks that are owned by REALTOR® Canada Inc. and licensed exclusively to The Canadian Real Estate Association (CREA). These certification marks identify real estate professionals who are members of CREA and who must abide by CREA’s By-Laws, Rules, and the REALTOR® Code. The MLS® trademark and the MLS® logo are owned by CREA and identify the quality of services provided by real estate professionals who are members of CREA.
By using this site you agree to its Terms of Use.