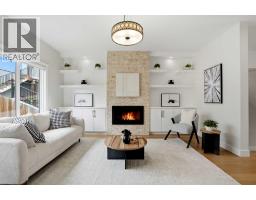
 50 photos
$778,800
3817 Centre A Street NE
Highland Park, Calgary
4 bd · 4 ba · 1,970 sq ft
Listed by TREC The Real Estate Company
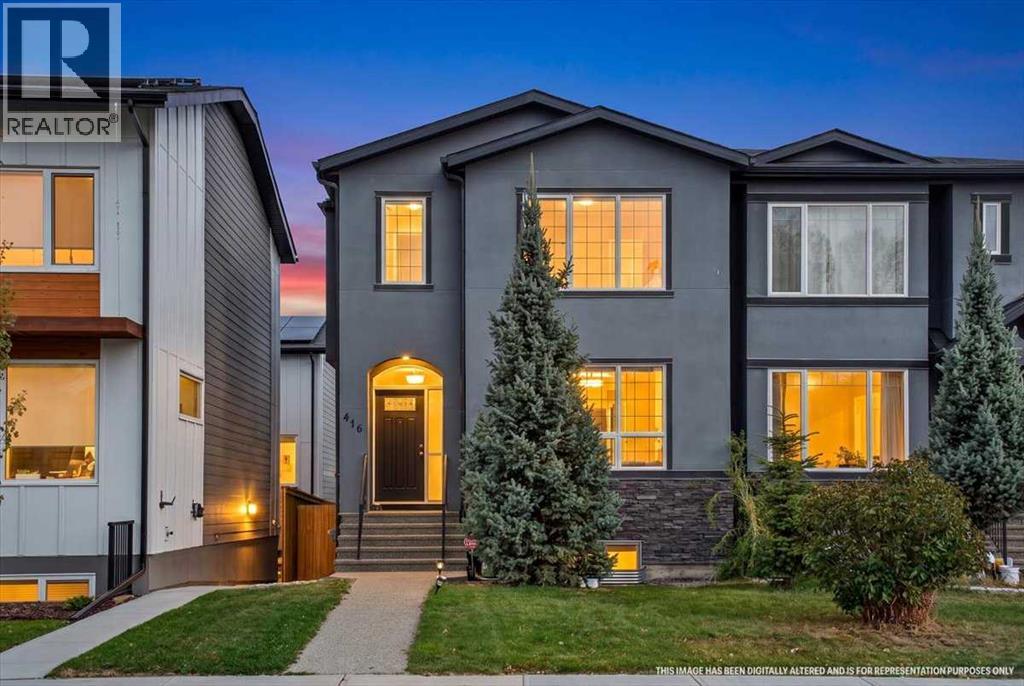
416 37 Avenue NW
Highland Park, Calgary, T2K0C5
3 bed · 3 bath · 1,846 sq ft · Duplex
Listed by The Real Estate District
MLS® Number: A2353395 · 31 days on market
Welcome to Highland Park! Designed for modern living, this beautifully appointed home offers an inviting open-concept main floor, timeless finishes, and a functional layout ideal for professionals, couples, and growing families alike. Soaring 9' ceilings and rich hardwood flooring create an airy, elevated feel throughout the main level. A dedicated front den with double French doors provides the perfect work-from-home space, quiet retreat, or flex room. The spacious kitchen is both stylish and functional, featuring abundant espresso maple cabinetry with crown moulding, a large centre island, marble-look quartz countertops, and a convenient walk-in pantry. The separate dining area offers a defined space for entertaining, while the expansive great room invites you to unwind beside an impressive floor-to-ceiling stone gas fireplace, with a large window framing views of the backyard and deck. Upstairs, you'll find three generously sized bedrooms, including a spacious primary retreat with a walk-in closet and a luxurious, spa-inspired ensuite featuring a large jetted tub, dual sinks, quartz countertops, and a separate tiled shower. A thoughtfully designed upper-floor laundry room with built-in cabinetry and a sink adds everyday convenience. The full, unfinished walkout basement comes roughed-in for future development, offering excellent potential to customize additional living space to suit your needs. Outside, enjoy a fully landscaped yard, deck, newer AC (2024) and double detached garage. Enjoy the best of urban living with room to spread out. A quick 10 minute commute to downtown, Confederation Park, restaurants, shopping, and everyday amenities, this home delivers the perfect balance of space, comfort, and convenience. Book your showing with your favorite agent today! ***See Virtual Tour*** (id:67937)
| Property type | Single Family, Duplex |
|---|---|
| Ownership | Freehold |
| Year built | 2015 |
| Storeys | 2 |
| Bedrooms | 3 above grade, 0 below |
| Half baths | 1 |
| Living area | 1,846 sq ft |
| Price per sq ft | $406 |
| Days on market | 31 |
| Lot size | 265 square meters |
| Basement | Unfinished, Full |
| Parking | 2 (Detached Garage) |
| Heating | Forced air, Natural gas |
| Cooling | Central air conditioning |
| Flooring | Tile, Hardwood, Carpeted |
| Construction | Wood frame |
| Foundation | Poured Concrete |
| Fireplaces | 1 |
| Appliances | Washer, Refrigerator, Water softener, Dishwasher, Stove, Dryer, Microwave Range Hood Combo, Window Coverings |
| Features | Back lane |
| Fencing | Fence |
| Property tax | $4,994 (2026) |
| Zoning | R-C2 |
| Level | Room | Size |
|---|---|---|
| Main level | 2pc Bathroom | 4.92 Ft x 5.08 Ft |
| Main level | Dining room | 12.42 Ft x 9.42 Ft |
| Main level | Kitchen | 12.42 Ft x 10.75 Ft |
| Main level | Living room | 10.50 Ft x 20.08 Ft |
| Main level | Office | 10.08 Ft x 12.58 Ft |
| Upper Level | 4pc Bathroom | 5.00 Ft x 8.58 Ft |
| Upper Level | 5pc Bathroom | 16.00 Ft x 9.08 Ft |
| Upper Level | Bedroom | 12.42 Ft x 9.08 Ft |
| Upper Level | Bedroom | 10.00 Ft x 13.08 Ft |
| Upper Level | Laundry room | 5.00 Ft x 7.25 Ft |
| Upper Level | Primary Bedroom | 17.00 Ft x 12.42 Ft |
| Upper Level | Other | 4.17 Ft x 6.58 Ft |
| Upper Level | Other | 4.08 Ft x 6.58 Ft |
| Upper Level | Other | 6.33 Ft x 8.58 Ft |
| Basement | Storage | 41.08 Ft x 19.50 Ft |
| Basement | Furnace | 5.83 Ft x 9.08 Ft |
From the duplex listings on this site today. What homes actually sold for is a better guide: ask Rich for recent sales.
A rough guide only. Put in the rate your lender quotes you. Leaves out property tax and, under 20% down, mortgage insurance.
Listed by The Real Estate District. Listing data from the Calgary Real Estate Board, supplied by CREA’s DDF®. Last updated Oct 21, 2026.
50 photos 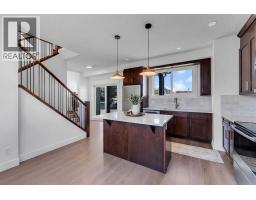 37 photos
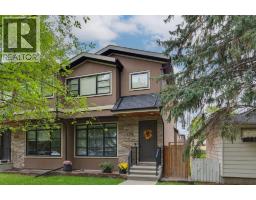 36 photos
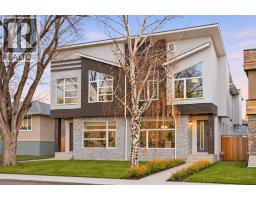 49 photos
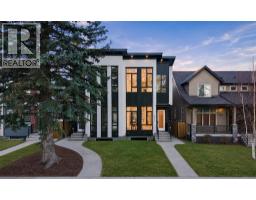 New · 4d ago 48 photos
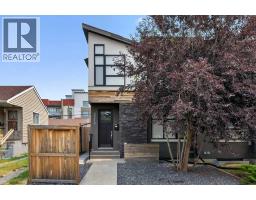 39 photos

This website is operated by Rich Baldy, REALTOR®, CIR Realty, #100, 707 10 Avenue SW, Calgary, AB T2R 0B3, office 403-294-1500. Rich is a member of The Canadian Real Estate Association.
REALTOR®, REALTORS®, and the REALTOR® logo are certification marks that are owned by REALTOR® Canada Inc. and licensed exclusively to The Canadian Real Estate Association (CREA). These certification marks identify real estate professionals who are members of CREA and who must abide by CREA’s By-Laws, Rules, and the REALTOR® Code. The MLS® trademark and the MLS® logo are owned by CREA and identify the quality of services provided by real estate professionals who are members of CREA.
By using this site you agree to its Terms of Use.