 36 photos
$849,900
4012 2 Street NW
Highland Park, Calgary
4 bd · 4 ba · 1,962 sq ft
Listed by RE/MAX House of Real Estate
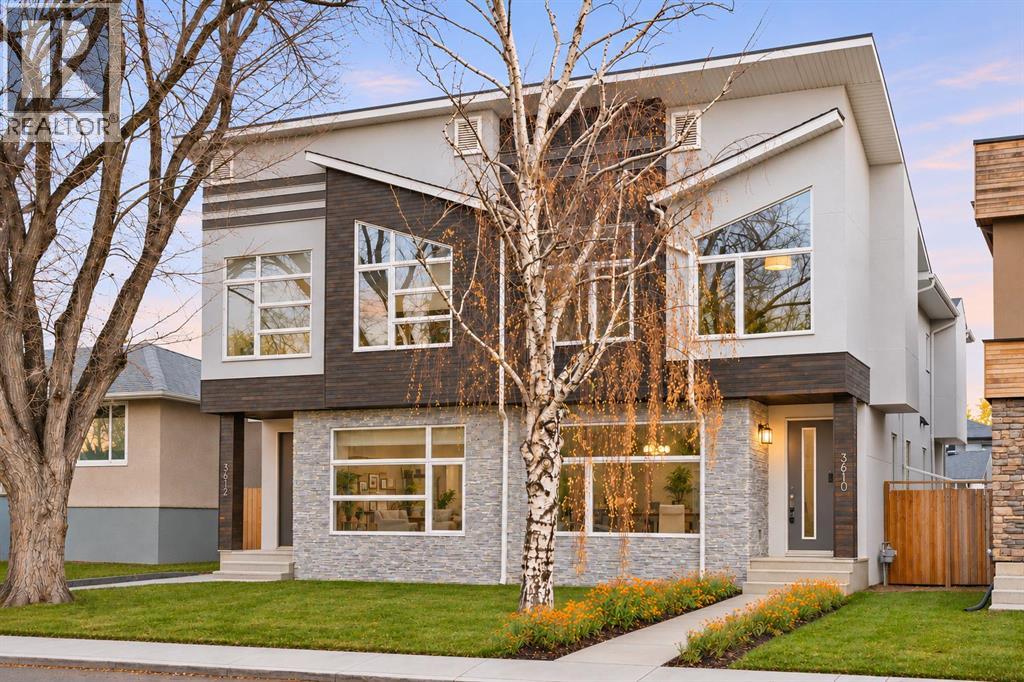
3610 2 Street NW
Highland Park, Calgary, T2K0Y2
4 bed · 4 bath · 2,034 sq ft · Duplex
Listed by Century 21 Bravo Realty
MLS® Number: A2358271 · 8 days on market
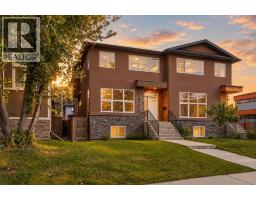
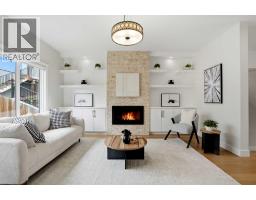
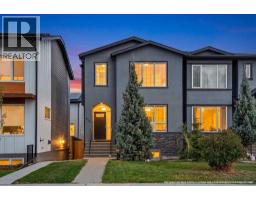
Freshly painted with new carpeting, this contemporary semi-detached home in Highland Park offers over 2,000 sq ft above grade, four bedrooms, 3.5 bathrooms, a second-floor loft with a large skylight, a breakfast nook and a dedicated dining room or den. Large windows, engineered hardwood flooring and glass stair railings create a bright, open feel throughout the main level. At the front of the home, a spacious dining room overlooks the mature trees along the street. Features a two-tone kitchen, a large island with seating, generous storage and stainless steel appliances, including a gas cooktop, built-in wall oven, microwave and beverage fridge. An adjoining breakfast nook provides a separate space for everyday dining, while the rear living room features a gas fireplace with a textured surround, built-in cabinetry and illuminated floating shelves. A mudroom with a built-in bench, hooks and shelving provides access to the backyard. Upstairs, a central family room with a built-in desk and storage offers a useful space for a home office, homework area or additional lounge. The spacious primary bedroom features a vaulted ceiling, large windows, a walk-in closet and a five-piece ensuite with dual sinks, a freestanding tub, a glass-enclosed shower and a separate water closet. Two additional bedrooms, a full bathroom and a dedicated laundry room with cabinetry, a sink and folding counter complete the upper level, with a skylight bringing natural light into the stairwell. The fully finished basement adds a large recreation room with a wet bar and built-in media cabinetry, along with a fourth bedroom, a full bathroom and storage. Outside, the fenced backyard offers lawn and patio space with access to the detached garage. Set within an established inner-city community near parks, schools and shopping, this home combines contemporary finishes with a practical layout across all three levels. Call today for a private tour! (id:67937)
| Property type | Single Family, Duplex |
|---|---|
| Ownership | Freehold |
| Year built | 2015 |
| Storeys | 2 |
| Bedrooms | 3 above grade, 1 below |
| Half baths | 1 |
| Living area | 2,034 sq ft |
| Price per sq ft | $418 |
| Days on market | 8 |
| Lot size | 139.5 square meters |
| Basement | Finished, Full |
| Parking | 2 (Detached Garage) |
| Heating | Forced air |
| Cooling | None |
| Flooring | Hardwood, Carpeted, Ceramic Tile |
| Construction | Poured concrete |
| Foundation | Poured Concrete |
| Fireplaces | 1 |
| Appliances | Washer, Refrigerator, Cooktop - Gas, Dishwasher, Dryer, Microwave, Oven - Built-In, Hood Fan |
| Features | Back lane, Wet bar |
| Fencing | Fence |
| Property tax | $5,755 (2026) |
| Zoning | R-C2 |
| Level | Room | Size |
|---|---|---|
| Main level | Dining room | 14.08 Ft x 10.67 Ft |
| Main level | Kitchen | 9.92 Ft x 17.50 Ft |
| Main level | Breakfast | 10.08 Ft x 15.08 Ft |
| Main level | 2pc Bathroom | 5.67 Ft x 4.92 Ft |
| Main level | Living room | 14.08 Ft x 10.08 Ft |
| Second level | Bedroom | 9.92 Ft x 12.58 Ft |
| Second level | Bedroom | 10.50 Ft x 13.67 Ft |
| Second level | Family room | 12.58 Ft x 14.17 Ft |
| Second level | Laundry room | 8.25 Ft x 5.92 Ft |
| Second level | 4pc Bathroom | 7.50 Ft x 7.83 Ft |
| Second level | Primary Bedroom | 13.17 Ft x 17.25 Ft |
| Second level | 5pc Bathroom | 9.25 Ft x 17.25 Ft |
| Basement | Recreational, Games room | 19.17 Ft x 19.33 Ft |
| Basement | 4pc Bathroom | 8.25 Ft x 4.92 Ft |
| Basement | Furnace | 6.58 Ft x 10.83 Ft |
| Basement | Bedroom | 13.17 Ft x 9.92 Ft |
From the duplex listings on this site today. What homes actually sold for is a better guide: ask Rich for recent sales.
A rough guide only. Put in the rate your lender quotes you. Leaves out property tax and, under 20% down, mortgage insurance.
Listed by Century 21 Bravo Realty. Listing data from the Calgary Real Estate Board, supplied by CREA’s DDF®. Last updated Nov 16, 2026.
36 photos  New · 4d ago 48 photos
 39 photos
 Price drop $8K 31 photos
 50 photos
 50 photos

This website is operated by Rich Baldy, REALTOR®, CIR Realty, #100, 707 10 Avenue SW, Calgary, AB T2R 0B3, office 403-294-1500. Rich is a member of The Canadian Real Estate Association.
REALTOR®, REALTORS®, and the REALTOR® logo are certification marks that are owned by REALTOR® Canada Inc. and licensed exclusively to The Canadian Real Estate Association (CREA). These certification marks identify real estate professionals who are members of CREA and who must abide by CREA’s By-Laws, Rules, and the REALTOR® Code. The MLS® trademark and the MLS® logo are owned by CREA and identify the quality of services provided by real estate professionals who are members of CREA.
By using this site you agree to its Terms of Use.