 33 photos
$373,000
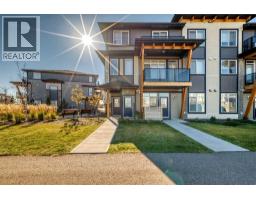
43 Kinlea Common NW
Kincora, Calgary
2 bd · 3 ba · 1,347 sq ft
Listed by RE/MAX Landan Real Estate
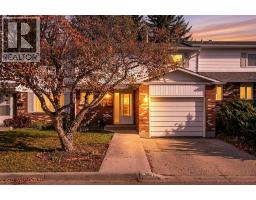
83 Kincora Heath NW
Kincora, Calgary, T3R0G6
3 bed · 3 bath · 1,790 sq ft · Row / Townhouse
Listed by The Real Estate District
MLS® Number: A2353262 · 30 days on market
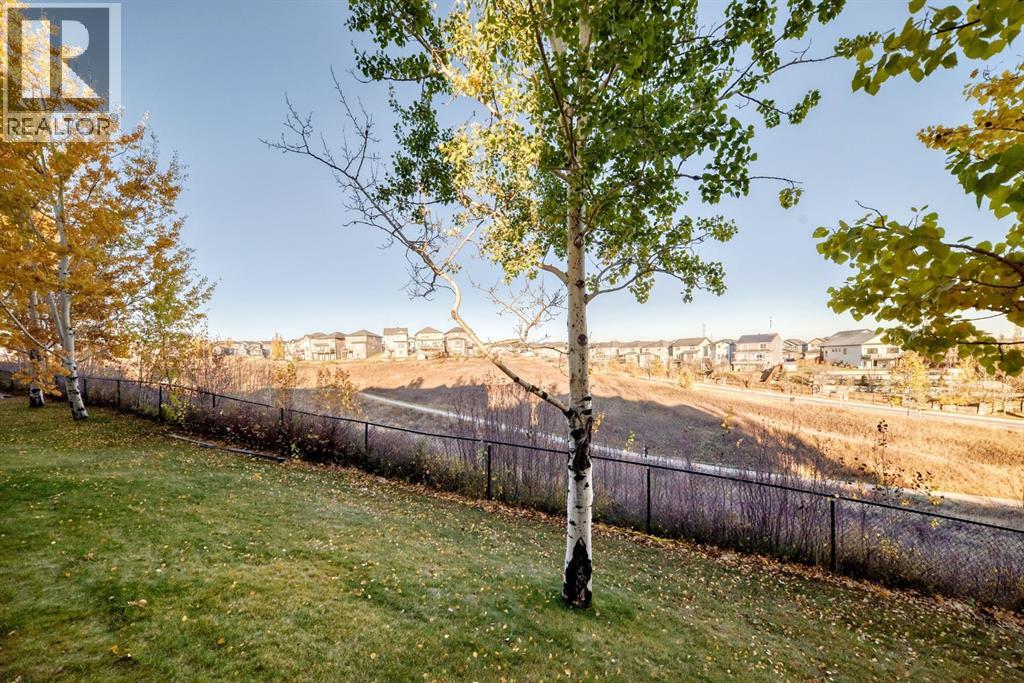
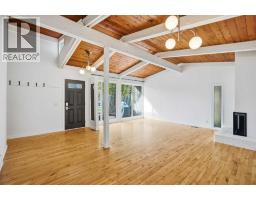
VIEWS, VIEWS, VIEWS. Welcome to this beautifully maintained 3-bedroom, 3-bathroom end-unit townhome in the desirable community of Kincora, offering nearly 1,800 sq. ft. of bright, open living space, incredible views, and a fantastic location backing onto green space!Freshly painted and filled with natural light, this two-storey home features a spacious, open-concept layout with beautiful hardwood floors, granite countertops, a cozy gas fireplace, and a large walk-in pantry offering plenty of storage. The thoughtfully designed living area is perfect for both everyday living and entertaining.Enjoy the outdoors from multiple spaces, including balconies at both the front and back of the home, where you can take in the beautiful views, as well as a back patio overlooking the surrounding green space. With no neighbours directly behind and walking paths just steps away, you'll love the peaceful setting and easy access to the outdoors.Upstairs, you'll find three bedrooms and the added convenience of upper-level laundry, making everyday living a breeze. The double attached garage provides ample parking and additional storage.Combining generous living space, an abundance of natural light, beautiful surroundings, and the added privacy of an end unit, this home offers an exceptional opportunity to enjoy everything Kincora has to offer. Don't miss your chance to call this one home! (id:67937)
| Property type | Single Family, Row / Townhouse |
|---|---|
| Ownership | Freehold |
| Year built | 2011 |
| Storeys | 2 |
| Bedrooms | 3 above grade, 0 below |
| Half baths | 1 |
| Living area | 1,790 sq ft |
| Price per sq ft | $251 |
| Days on market | 30 |
| Lot size | 217 square meters |
| Basement | None |
| Parking | 2 (Attached Garage) |
| Heating | Forced air |
| Cooling | None |
| Flooring | Hardwood, Carpeted, Ceramic Tile |
| Construction | Wood frame |
| Foundation | Poured Concrete |
| Fireplaces | 1 |
| Appliances | Washer, Refrigerator, Dishwasher, Stove, Dryer, Microwave, Window Coverings, Garage door opener |
| Features | See remarks, Parking |
| Fencing | Partially fenced |
| Condo / HOA fee | $379.68 monthly |
| Property tax | $3,364 (2026) |
| Zoning | M-1 |
| Level | Room | Size |
|---|---|---|
| Main level | Other | 6.83 Ft x 11.58 Ft |
| Main level | Living room/Dining room | 16.75 Ft x 15.33 Ft |
| Main level | Kitchen | 10.00 Ft x 15.33 Ft |
| Main level | Pantry | 4.75 Ft x 6.33 Ft |
| Main level | Other | 8.67 Ft x 4.67 Ft |
| Main level | 2pc Bathroom | 5.00 Ft x 6.08 Ft |
| Upper Level | Bedroom | 10.42 Ft x 9.08 Ft |
| Upper Level | Bedroom | 10.00 Ft x 11.00 Ft |
| Upper Level | 4pc Bathroom | 8.50 Ft x 4.92 Ft |
| Upper Level | Laundry room | 6.75 Ft x 3.17 Ft |
| Upper Level | 4pc Bathroom | 6.92 Ft x 6.83 Ft |
| Upper Level | Other | 7.00 Ft x 4.42 Ft |
| Upper Level | Primary Bedroom | 12.75 Ft x 12.17 Ft |
| Lower level | Other | 4.08 Ft x 5.50 Ft |
| Lower level | Furnace | 7.00 Ft x 7.92 Ft |
| Lower level | Office | 7.00 Ft x 16.00 Ft |
A rough guide only. Put in the rate your lender quotes you. Leaves out property tax, the condo fee and, under 20% down, mortgage insurance.
Listed by The Real Estate District. Listing data from the Calgary Real Estate Board, supplied by CREA’s DDF®. Last updated Nov 17, 2026.
33 photos  48 photos
 28 photos
 36 photos
 Price drop $10K 47 photos
 33 photos

This website is operated by Rich Baldy, REALTOR®, CIR Realty, #100, 707 10 Avenue SW, Calgary, AB T2R 0B3, office 403-294-1500. Rich is a member of The Canadian Real Estate Association.
REALTOR®, REALTORS®, and the REALTOR® logo are certification marks that are owned by REALTOR® Canada Inc. and licensed exclusively to The Canadian Real Estate Association (CREA). These certification marks identify real estate professionals who are members of CREA and who must abide by CREA’s By-Laws, Rules, and the REALTOR® Code. The MLS® trademark and the MLS® logo are owned by CREA and identify the quality of services provided by real estate professionals who are members of CREA.
By using this site you agree to its Terms of Use.