 33 photos
$372,500
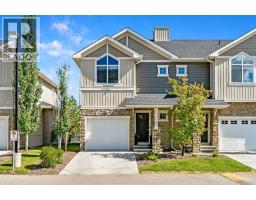
372 Walden Parade SE
Walden, Calgary
2 bd · 3 ba · 1,265 sq ft
Listed by The Real Estate District
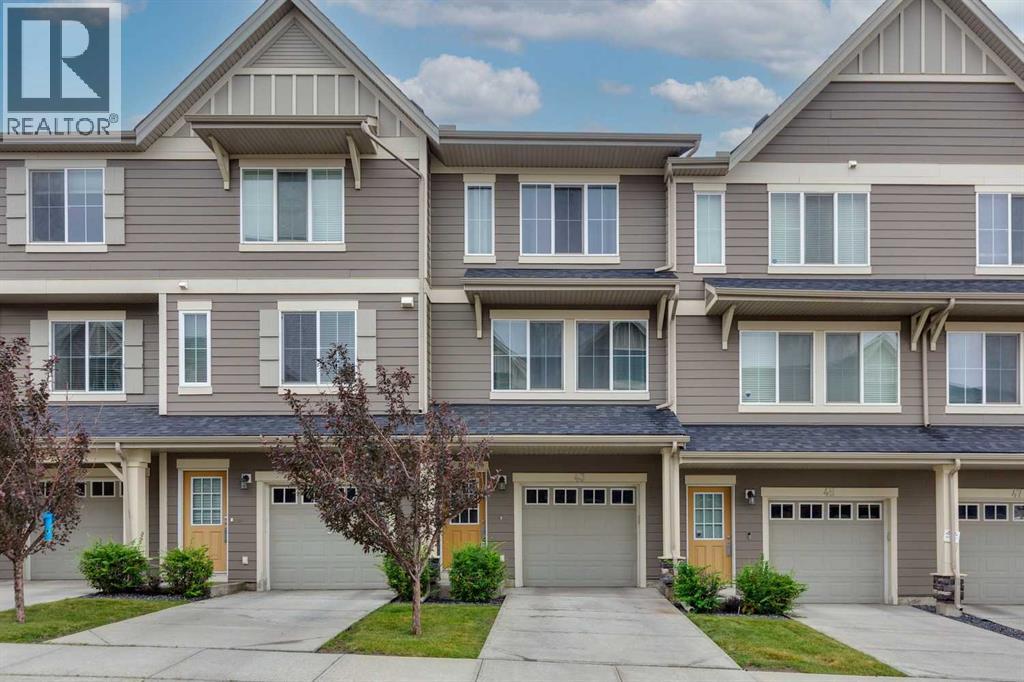
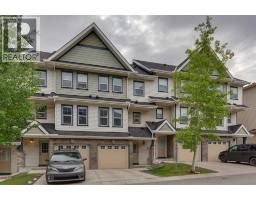
43 Kinlea Common NW
Kincora, Calgary, T3R0S2
2 bed · 3 bath · 1,347 sq ft · Row / Townhouse
Listed by RE/MAX Landan Real Estate
MLS® Number: A2336432 · 100 days on market
Discover this move in ready townhouse the highly sought-after community of Kincora. The kitchen is equipped with extended height custom cabinets, stainless steel appliances, a full height glass tile mosaic backsplash and a raised breakfast bar. A set of double patio doors in the kitchen provides access to west facing deck. The spacious living room and dining area are perfect for relaxing and entertaining. The master bedroom offers ample closet space and a 3 piece ensuite with an oversized shower stall. Second bedroom features own ensuite. Flexible den may be used as home office. Upper floor washer and dryer, and a tandem garage with plenty of storage space. Enjoy the convenience of being close to Creekside and Beacon Hill shopping and quick access to the Rocky Mountains. (id:67937)
| Property type | Single Family, Row / Townhouse |
|---|---|
| Ownership | Freehold |
| Year built | 2013 |
| Storeys | 2 |
| Bedrooms | 2 above grade, 0 below |
| Half baths | 1 |
| Living area | 1,347 sq ft |
| Price per sq ft | $277 |
| Days on market | 100 |
| Lot size | 123 square meters |
| Basement | None |
| Parking | 3 (Attached Garage, Tandem) |
| Heating | Forced air |
| Cooling | None |
| Flooring | Tile, Carpeted |
| Construction | Wood frame |
| Foundation | Poured Concrete |
| Appliances | Washer, Refrigerator, Dishwasher, Stove, Dryer, Microwave Range Hood Combo, Window Coverings |
| Features | PVC window, No neighbours behind, No Smoking Home, Level |
| Fencing | Not fenced |
| Condo / HOA fee | $433.35 monthly |
| Property tax | $2,889 (2026) |
| Zoning | M-1 d131 |
| Level | Room | Size |
|---|---|---|
| Main level | Living room | 13.58 Ft x 15.42 Ft |
| Main level | Dining room | 7.58 Ft x 9.83 Ft |
| Main level | Other | 10.00 Ft x 13.00 Ft |
| Main level | 2pc Bathroom | 5.00 Ft x 5.08 Ft |
| Main level | Foyer | 4.00 Ft x 10.92 Ft |
| Third level | Primary Bedroom | 9.92 Ft x 11.58 Ft |
| Third level | 4pc Bathroom | 4.92 Ft x 7.83 Ft |
| Third level | Bedroom | 10.08 Ft x 11.08 Ft |
| Third level | 3pc Bathroom | 4.92 Ft x 7.83 Ft |
| Third level | Den | 7.83 Ft x 9.25 Ft |
| Third level | Laundry room | 2.92 Ft x 3.50 Ft |
| Third level | Other | 3.42 Ft x 6.67 Ft |
| Third level | Other | 4.67 Ft x 5.00 Ft |
A rough guide only. Put in the rate your lender quotes you. Leaves out property tax, the condo fee and, under 20% down, mortgage insurance.
Listed by RE/MAX Landan Real Estate. Listing data from the Calgary Real Estate Board, supplied by CREA’s DDF®. Last updated Nov 11, 2026.
33 photos  33 photos
 31 photos
 27 photos
 26 photos
 43 photos

This website is operated by Rich Baldy, REALTOR®, CIR Realty, #100, 707 10 Avenue SW, Calgary, AB T2R 0B3, office 403-294-1500. Rich is a member of The Canadian Real Estate Association.
REALTOR®, REALTORS®, and the REALTOR® logo are certification marks that are owned by REALTOR® Canada Inc. and licensed exclusively to The Canadian Real Estate Association (CREA). These certification marks identify real estate professionals who are members of CREA and who must abide by CREA’s By-Laws, Rules, and the REALTOR® Code. The MLS® trademark and the MLS® logo are owned by CREA and identify the quality of services provided by real estate professionals who are members of CREA.
By using this site you agree to its Terms of Use.