 50 photos
$645,000
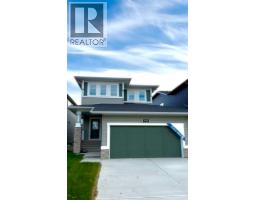
335 Sagewood Landing SW
Sagewood, Airdrie
6 bd · 4 ba · 2,009 sq ft
Listed by CIR Realty
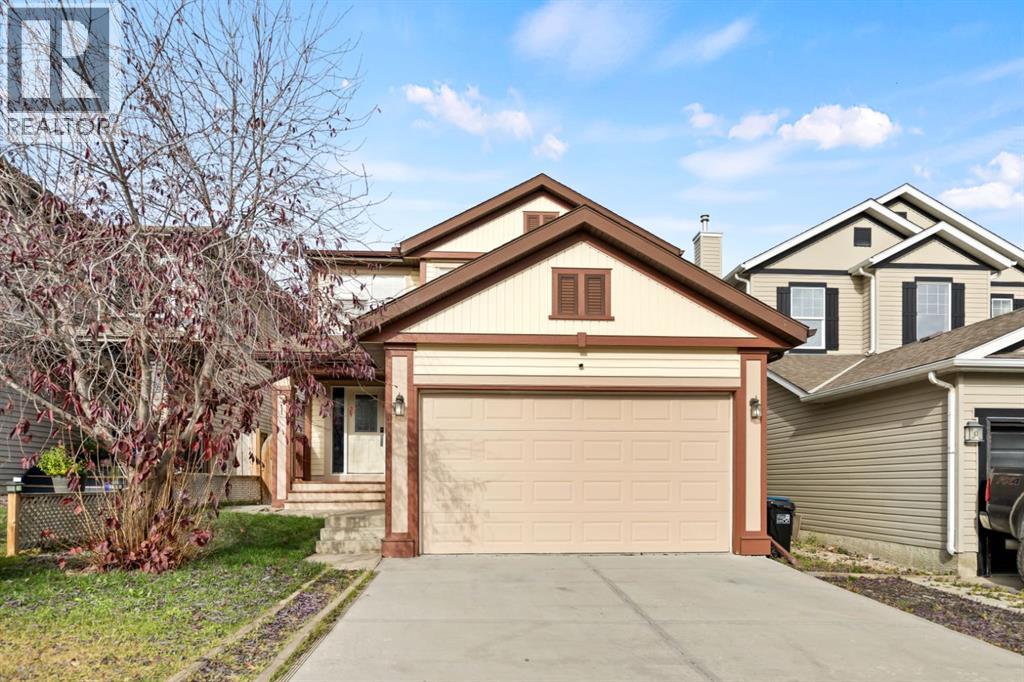
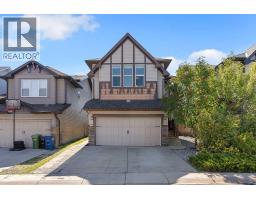
311 Sagewood Landing SW
Sagewood, Airdrie, T4B3N6
5 bed · 4 bath · 2,021 sq ft · House
Listed by Real Broker
MLS® Number: A2353897 · 30 days on market
Welcome to this well-cared-for two-storey home in the sought-after community of Sagewood. With five bedrooms, 3.5 bathrooms and a fully finished walkout basement, this home offers plenty of space for family living.The bright front entry features soaring ceilings and opens to a flexible main-floor room with French doors, ideal for a home office or quiet retreat. The open-concept kitchen and living area is designed for everyday comfort and entertaining, with stainless steel appliances, a corner pantry, breakfast bar, built-in living-room wall unit and gas fireplace. The dining nook leads to a private deck, perfect for morning coffee or summer barbecues.Upstairs, a spacious bonus room creates a welcoming spot for movie nights or family time. The primary bedroom includes a walk-in closet and four-piece ensuite, while two additional bedrooms and a full bathroom complete the upper level.The fully finished walkout basement adds even more living space, with two bedrooms, a second kitchen and a large bathroom—an excellent setup for extended family or visiting guests. Outside, the generous backyard has room to play, garden and gather.Enjoy a convenient location just a short walk from the pond, schools, parks and playgrounds, with easy access to Deerfoot Trail, the airport and CrossIron Mills. Book your private showing today and discover all this Sagewood home has to offer. (id:67937)
| Property type | Single Family, House |
|---|---|
| Ownership | Freehold |
| Year built | 2007 |
| Storeys | 2 |
| Bedrooms | 3 above grade, 2 below |
| Half baths | 1 |
| Living area | 2,021 sq ft |
| Price per sq ft | $334 |
| Days on market | 30 |
| Lot size | 402 square meters |
| Basement | Finished, Full, Walk out |
| Parking | 4 (Attached Garage) |
| Heating | Forced air |
| Cooling | None |
| Flooring | Hardwood, Carpeted, Ceramic Tile |
| Construction | Wood frame |
| Foundation | Poured Concrete |
| Fireplaces | 1 |
| Appliances | Washer, Refrigerator, Dishwasher, Stove, Dryer, Microwave Range Hood Combo, Garage door opener |
| Features | PVC window, No Animal Home, No Smoking Home |
| Fencing | Fence |
| Property tax | $4,764 (2026) |
| Zoning | R1 |
| Level | Room | Size |
|---|---|---|
| Main level | 2pc Bathroom | 6.42 Ft x 5.33 Ft |
| Main level | Dining room | 8.08 Ft x 10.75 Ft |
| Main level | Foyer | 4.92 Ft x 9.00 Ft |
| Main level | Kitchen | 17.67 Ft x 9.33 Ft |
| Main level | Laundry room | 10.50 Ft x 5.92 Ft |
| Main level | Living room | 18.00 Ft x 19.50 Ft |
| Main level | Office | 11.00 Ft x 8.92 Ft |
| Second level | 3pc Bathroom | 5.17 Ft x 8.08 Ft |
| Second level | 4pc Bathroom | 8.58 Ft x 9.33 Ft |
| Second level | Bedroom | 9.17 Ft x 11.92 Ft |
| Second level | Bedroom | 13.25 Ft x 8.92 Ft |
| Second level | Primary Bedroom | 14.67 Ft x 11.92 Ft |
| Second level | Bonus Room | 12.83 Ft x 9.67 Ft |
| Basement | 4pc Bathroom | 8.25 Ft x 10.92 Ft |
| Basement | Bedroom | 17.25 Ft x 12.75 Ft |
| Basement | Bedroom | 9.92 Ft x 13.58 Ft |
| Basement | Recreational, Games room | 25.17 Ft x 12.33 Ft |
| Basement | Furnace | 11.33 Ft x 7.08 Ft |
From the house listings on this site today. What homes actually sold for is a better guide: ask Rich for recent sales.
A rough guide only. Put in the rate your lender quotes you. Leaves out property tax and, under 20% down, mortgage insurance.
Listed by Real Broker. Listing data from the Calgary Real Estate Board, supplied by CREA’s DDF®. Last updated Oct 28, 2026.
50 photos  49 photos
 48 photos
 26 photos
 50 photos
 47 photos

This website is operated by Rich Baldy, REALTOR®, CIR Realty, #100, 707 10 Avenue SW, Calgary, AB T2R 0B3, office 403-294-1500. Rich is a member of The Canadian Real Estate Association.
REALTOR®, REALTORS®, and the REALTOR® logo are certification marks that are owned by REALTOR® Canada Inc. and licensed exclusively to The Canadian Real Estate Association (CREA). These certification marks identify real estate professionals who are members of CREA and who must abide by CREA’s By-Laws, Rules, and the REALTOR® Code. The MLS® trademark and the MLS® logo are owned by CREA and identify the quality of services provided by real estate professionals who are members of CREA.
By using this site you agree to its Terms of Use.